Bespoke cabins
No standard blocks, only your drawing
For architecture practices and clients who will not accept a catalogue cabin: sizes, materials, light and details decided at the table, made in our workshop in Turin.
The point
The cabin is the smallest room in the building and the one everyone passes through.
In a showroom, a hotel, a villa, the lift is the first interior people touch. A catalogue lining in that room says more than the architect would like.
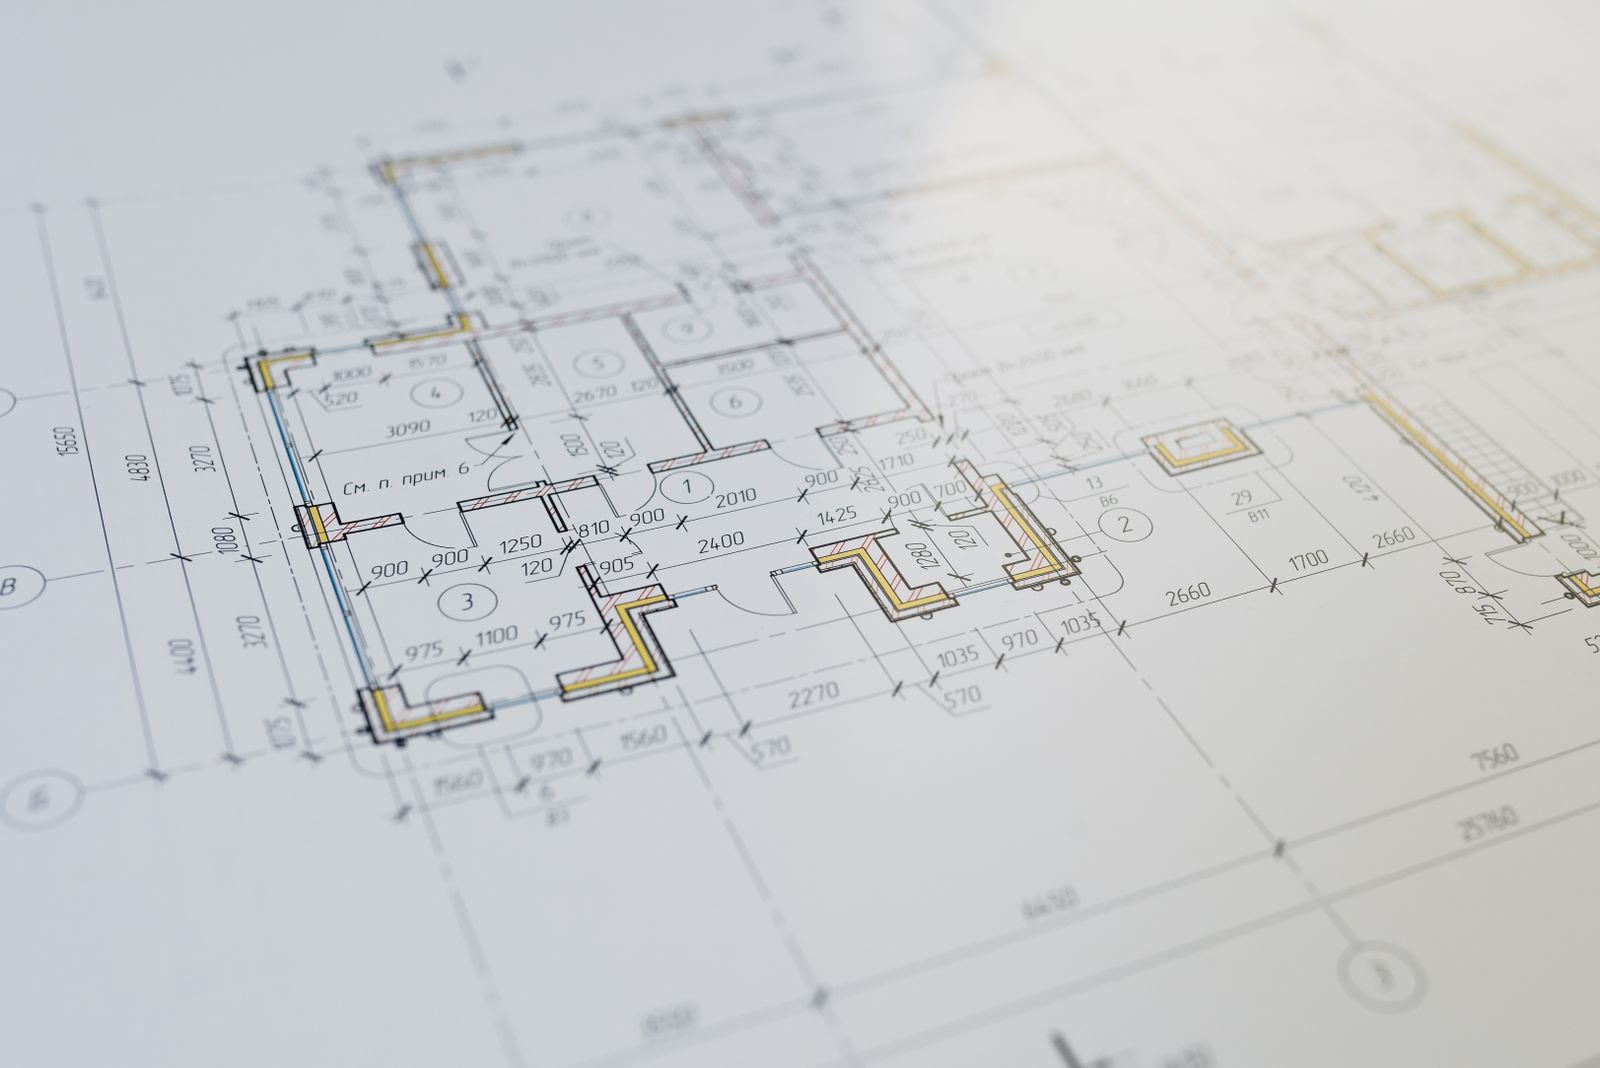
That is why we work with practices from the preliminary drawing. We measure the shaft, you draw the cabin: walls, floor, ceiling, handrail, control panel. We bring the technical limits, the material samples and the workshop that fits them.
There are no predefined blocks. A cabin 1,870 millimetres wide with a stone back wall and a burnished brass door is a workshop drawing, not a special request.

Compose the cabin
Four choices, and the cabin changes in front of you
Walls, floor, light and handrail. A sketch to start the conversation: the real finishes run into dozens and are seen on samples.
Your cabin: Black walnutBrushed steelBurnished bronzeWhite lacquerPale stone, Pale stoneBlack graniteOakBlack rubber, Warm, 3000 KNeutral, 4000 K, BrassStainless steel.
The colours of the sketch are sampled from our films and are no substitute for samples. Many more combinations exist: RAL lacquers, mirrors, back-painted glass, leather.
Materials
What the workshop makes
-
01
Timber
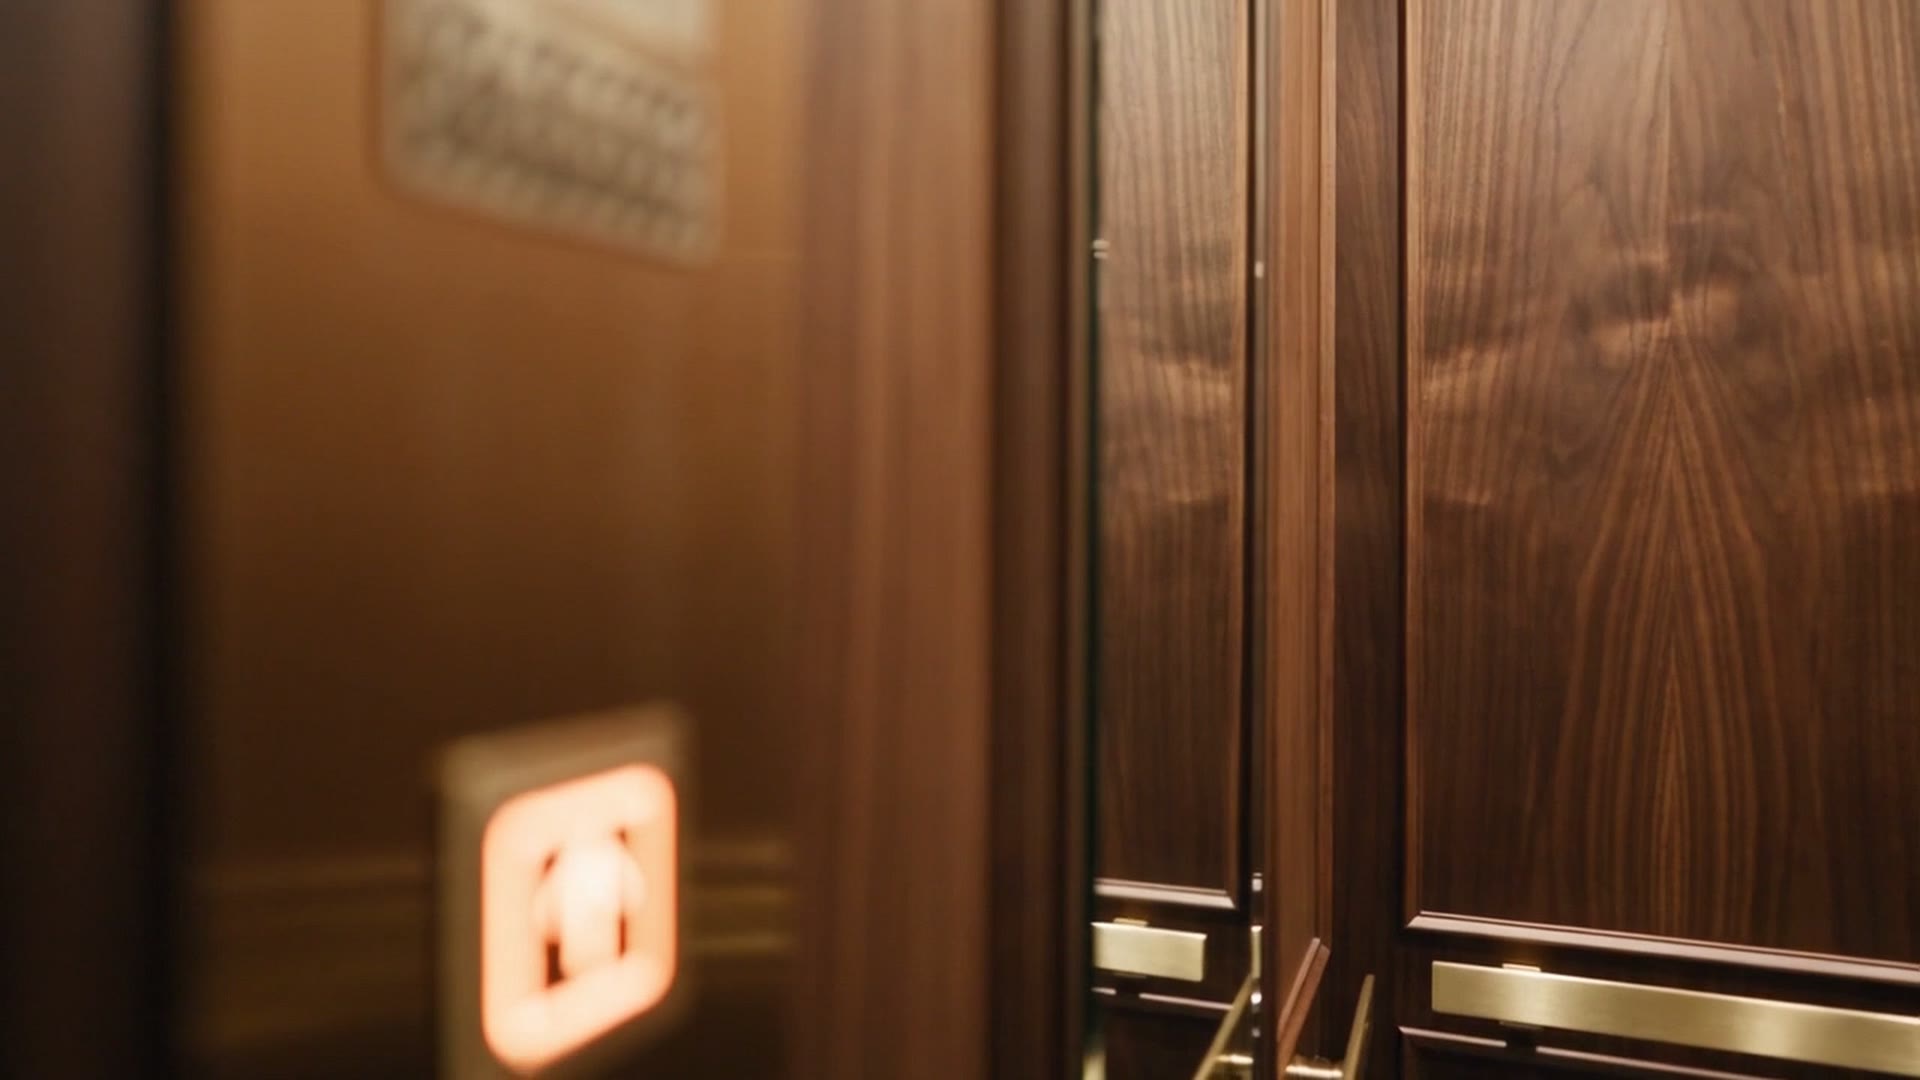
Walnut, oak, teak and lacquers on class 1 fire-rated panels. Book-matched veneers, as in a piece of furniture.
-
02
Stone and ceramic
Marble, granite and thin porcelain stoneware bonded to a lightweight backing, so as not to steal load from the cabin.
-
03
Metal
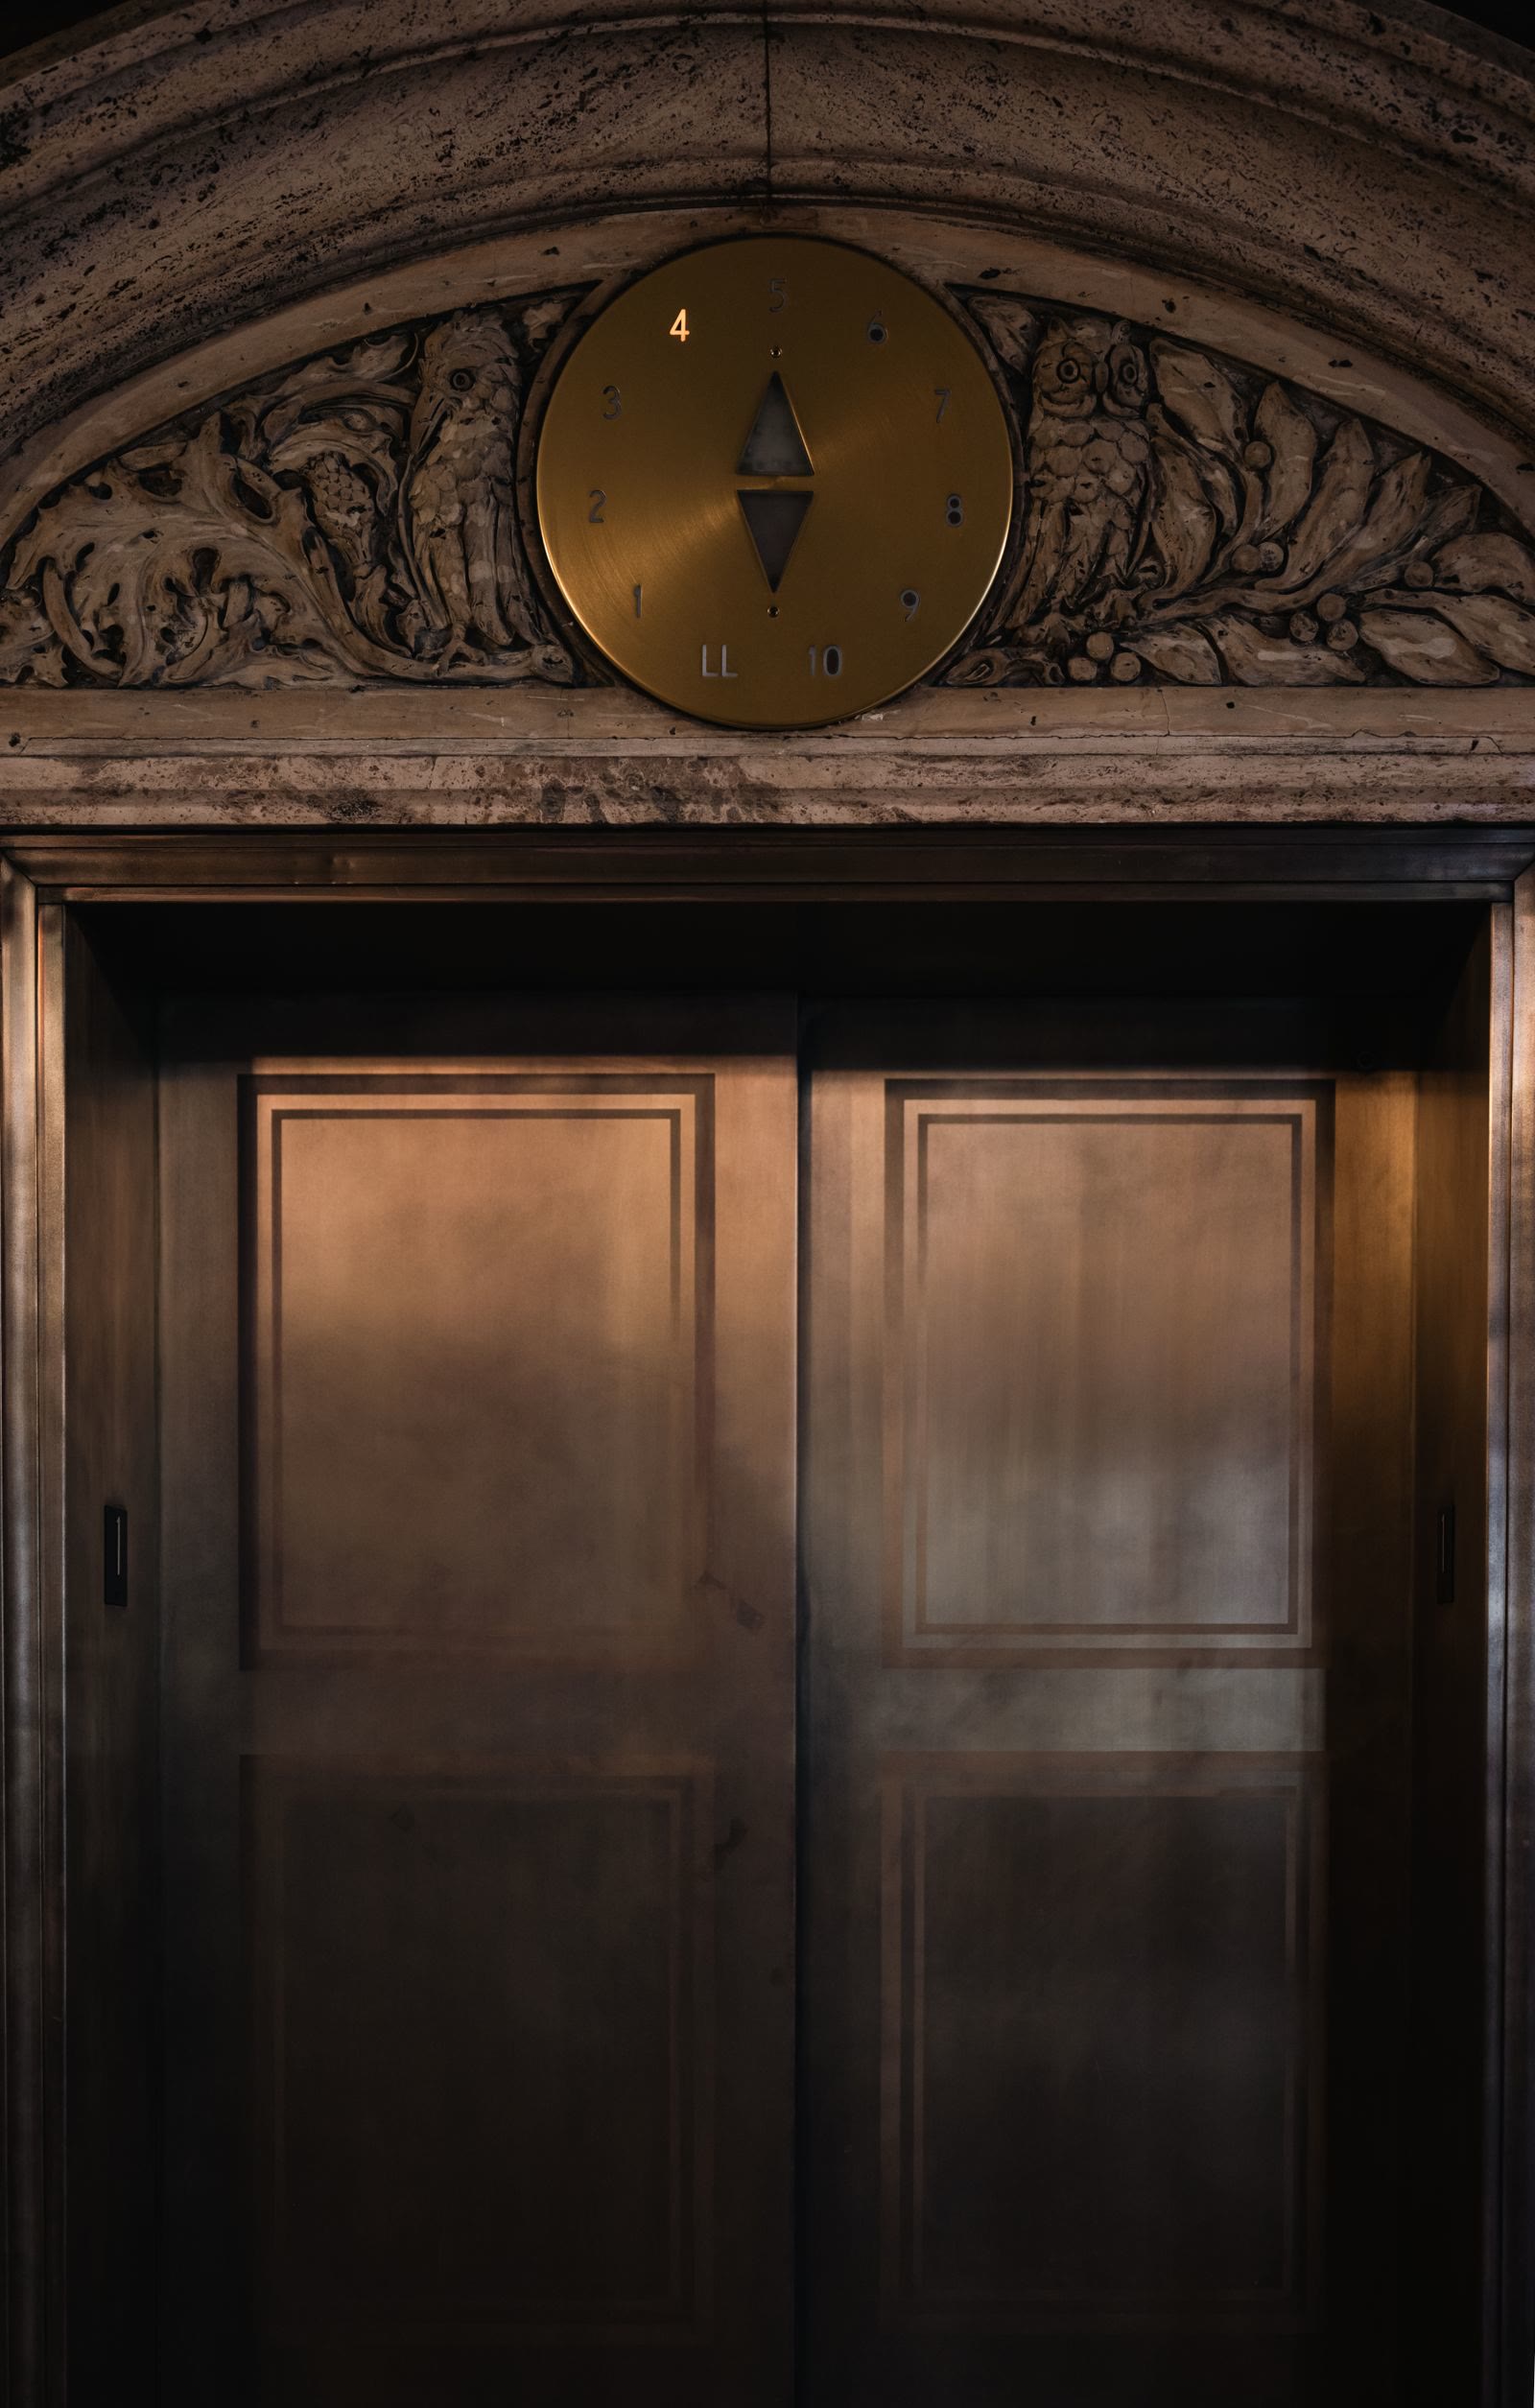
Brushed, satin or PVD-coloured stainless steel, brass and burnished bronze. Control panels and frames in the same metal as the walls.
-
04
Glass
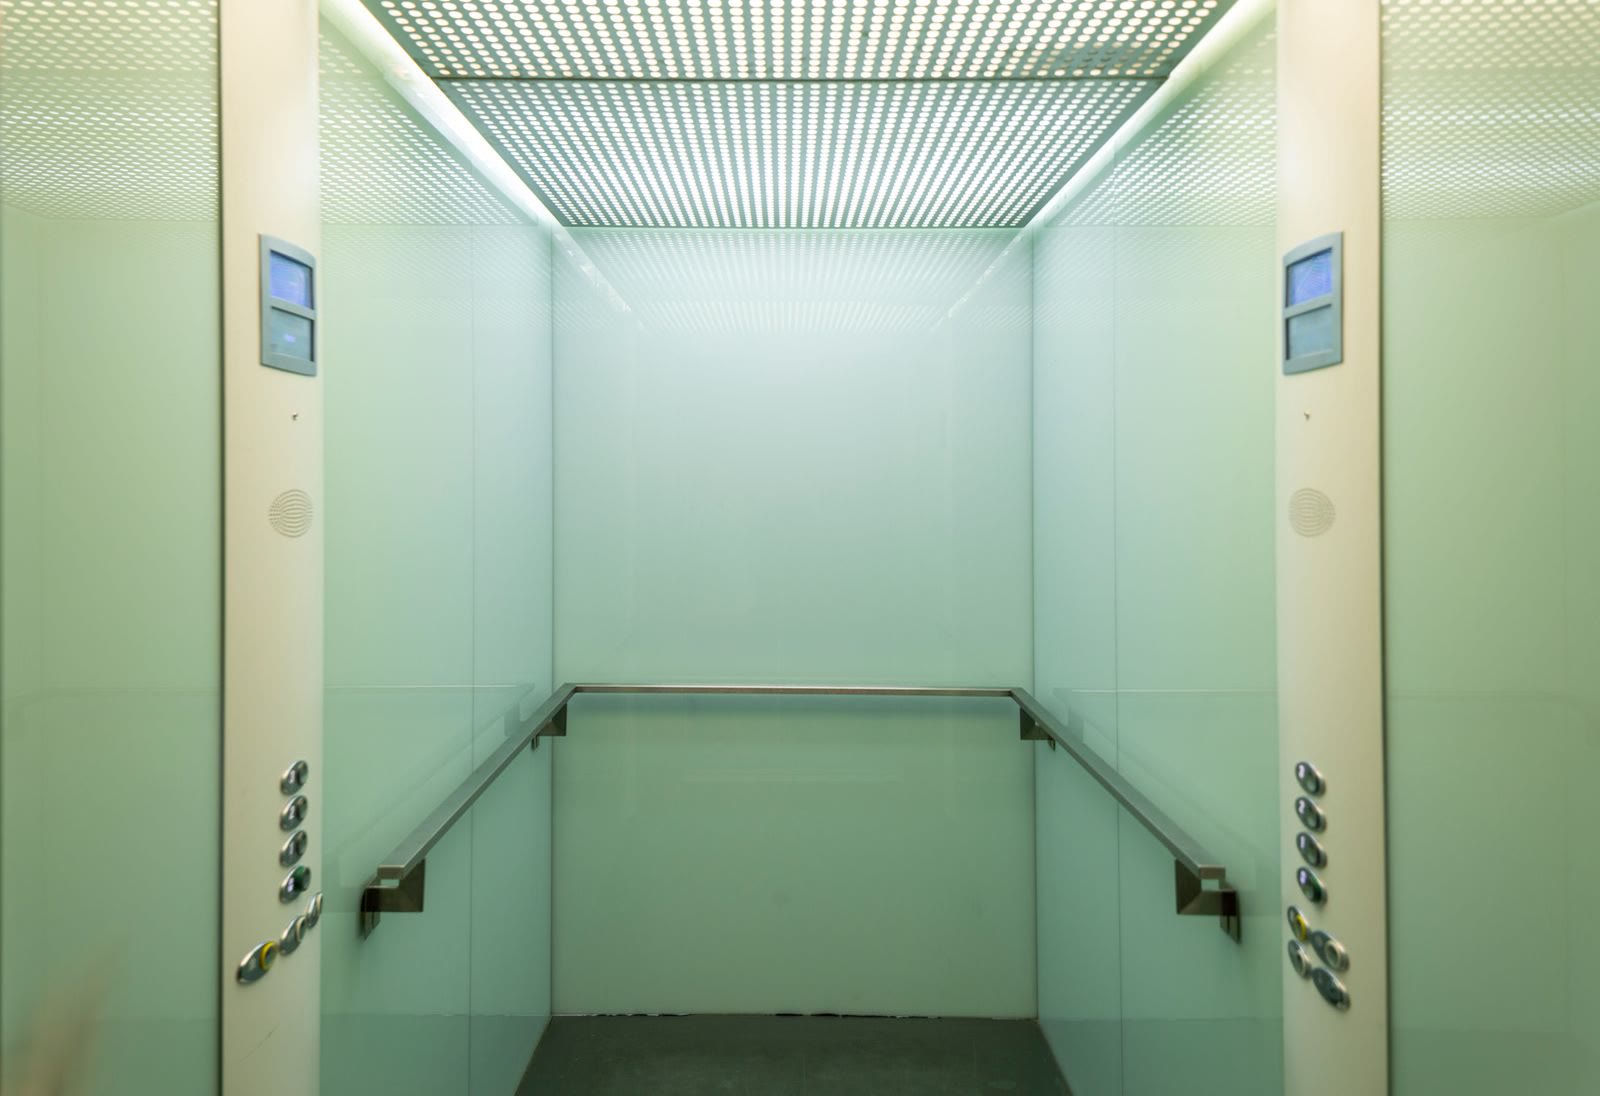
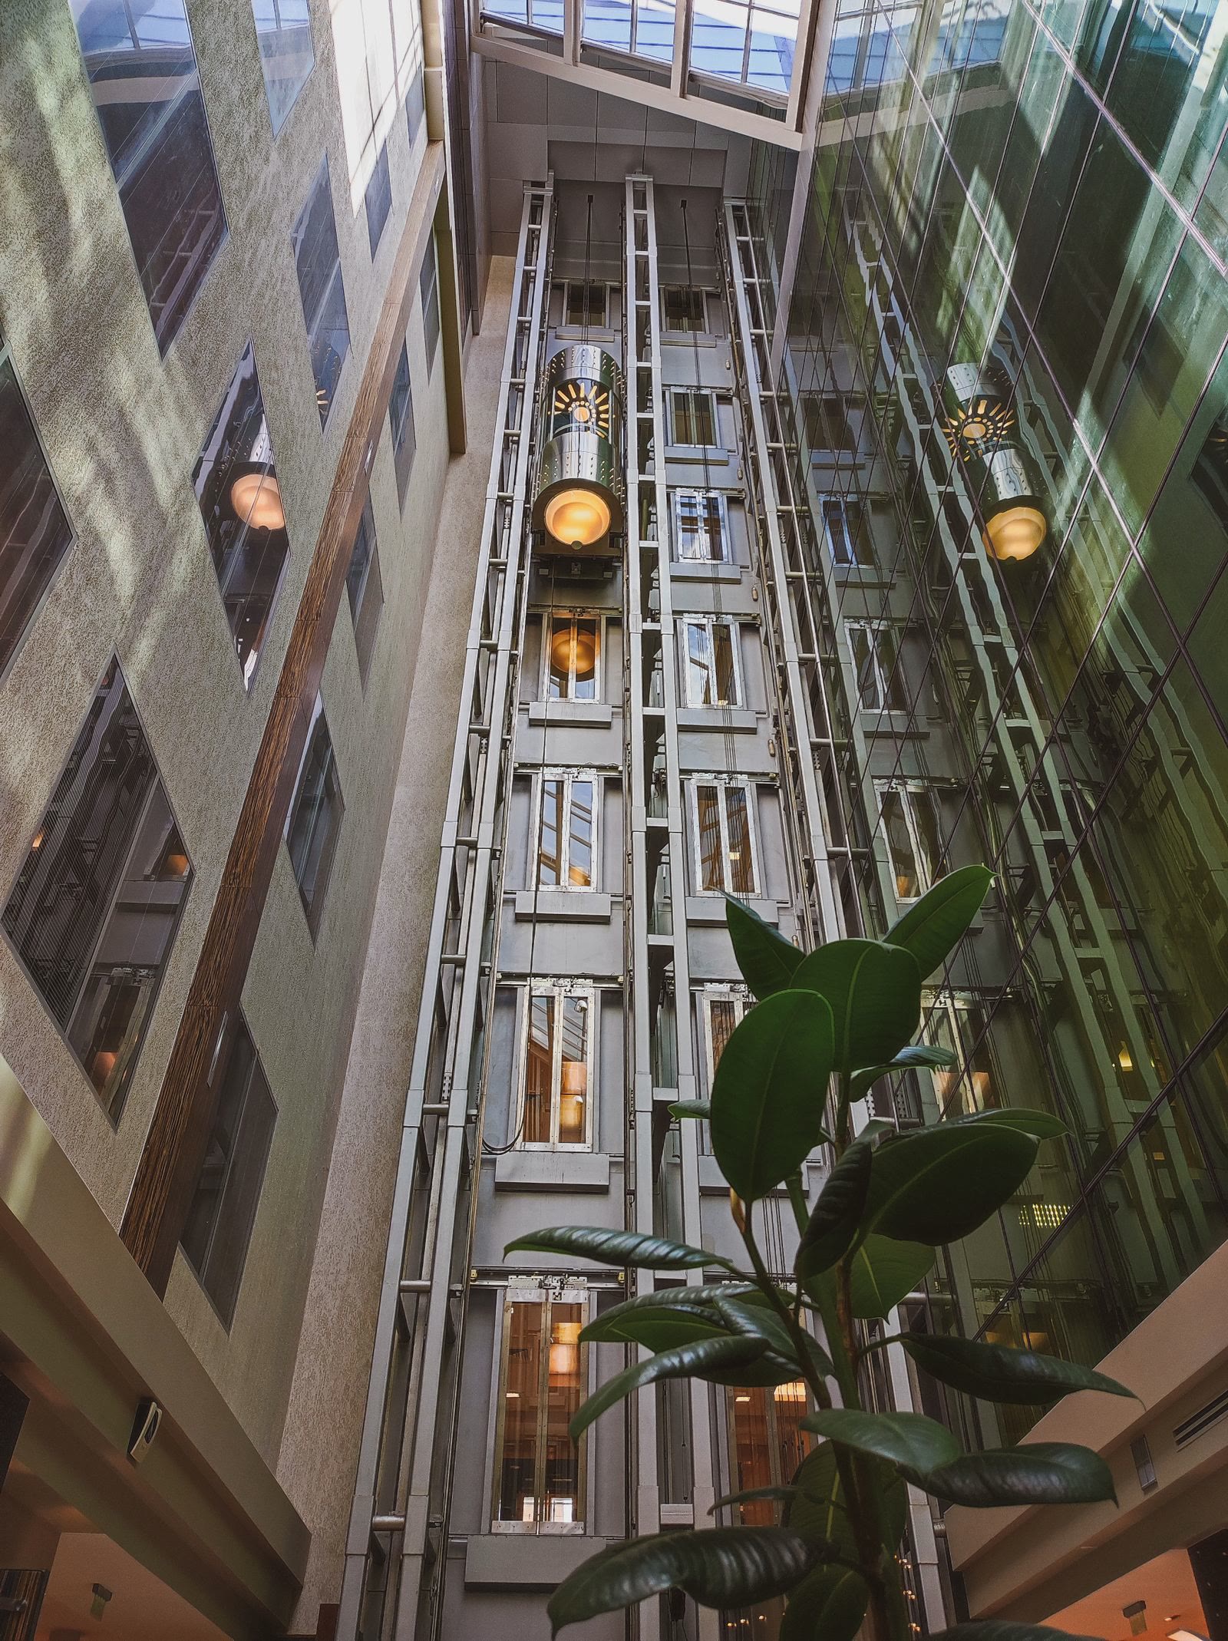
Laminated safety glass, clear, low-iron or back-painted. For panoramic lifts the shaft structure is drawn together with the cabin.
-
05
Light and controls
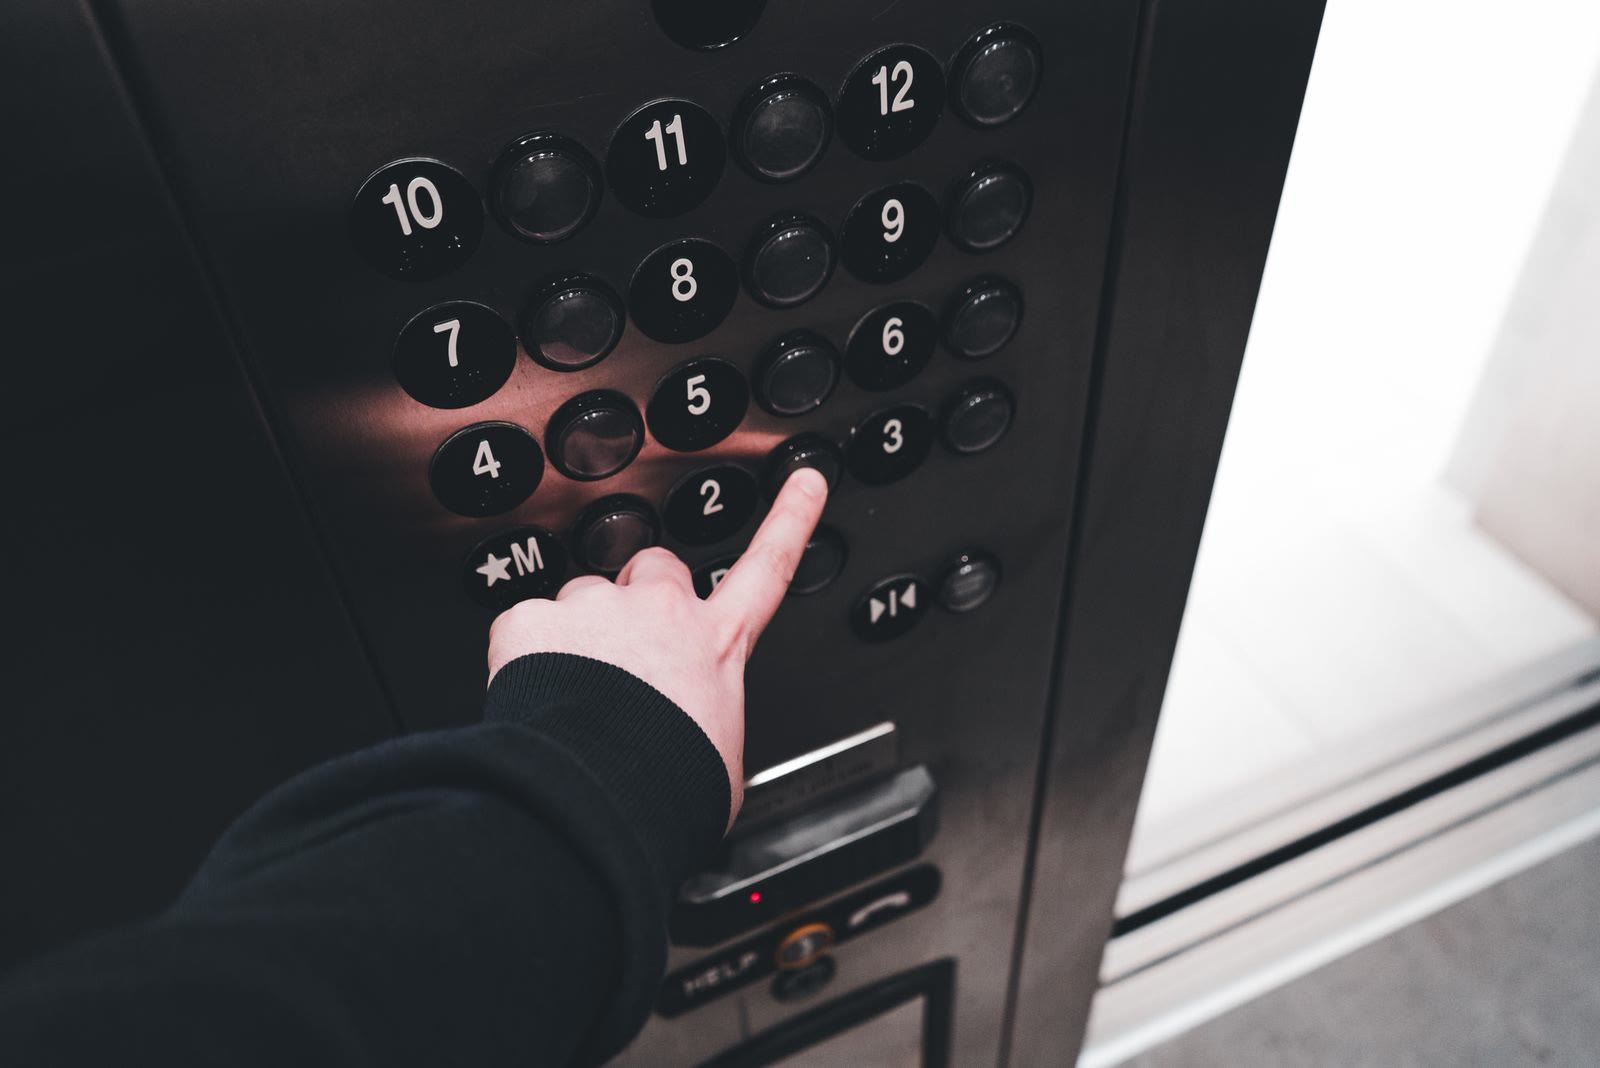
Backlit ceilings, wall light slots, steel or brass buttons with engraved numbers. Colour temperature chosen with the rest of the building.


With the practice
Four meetings, one lift
-
 01
01The brief
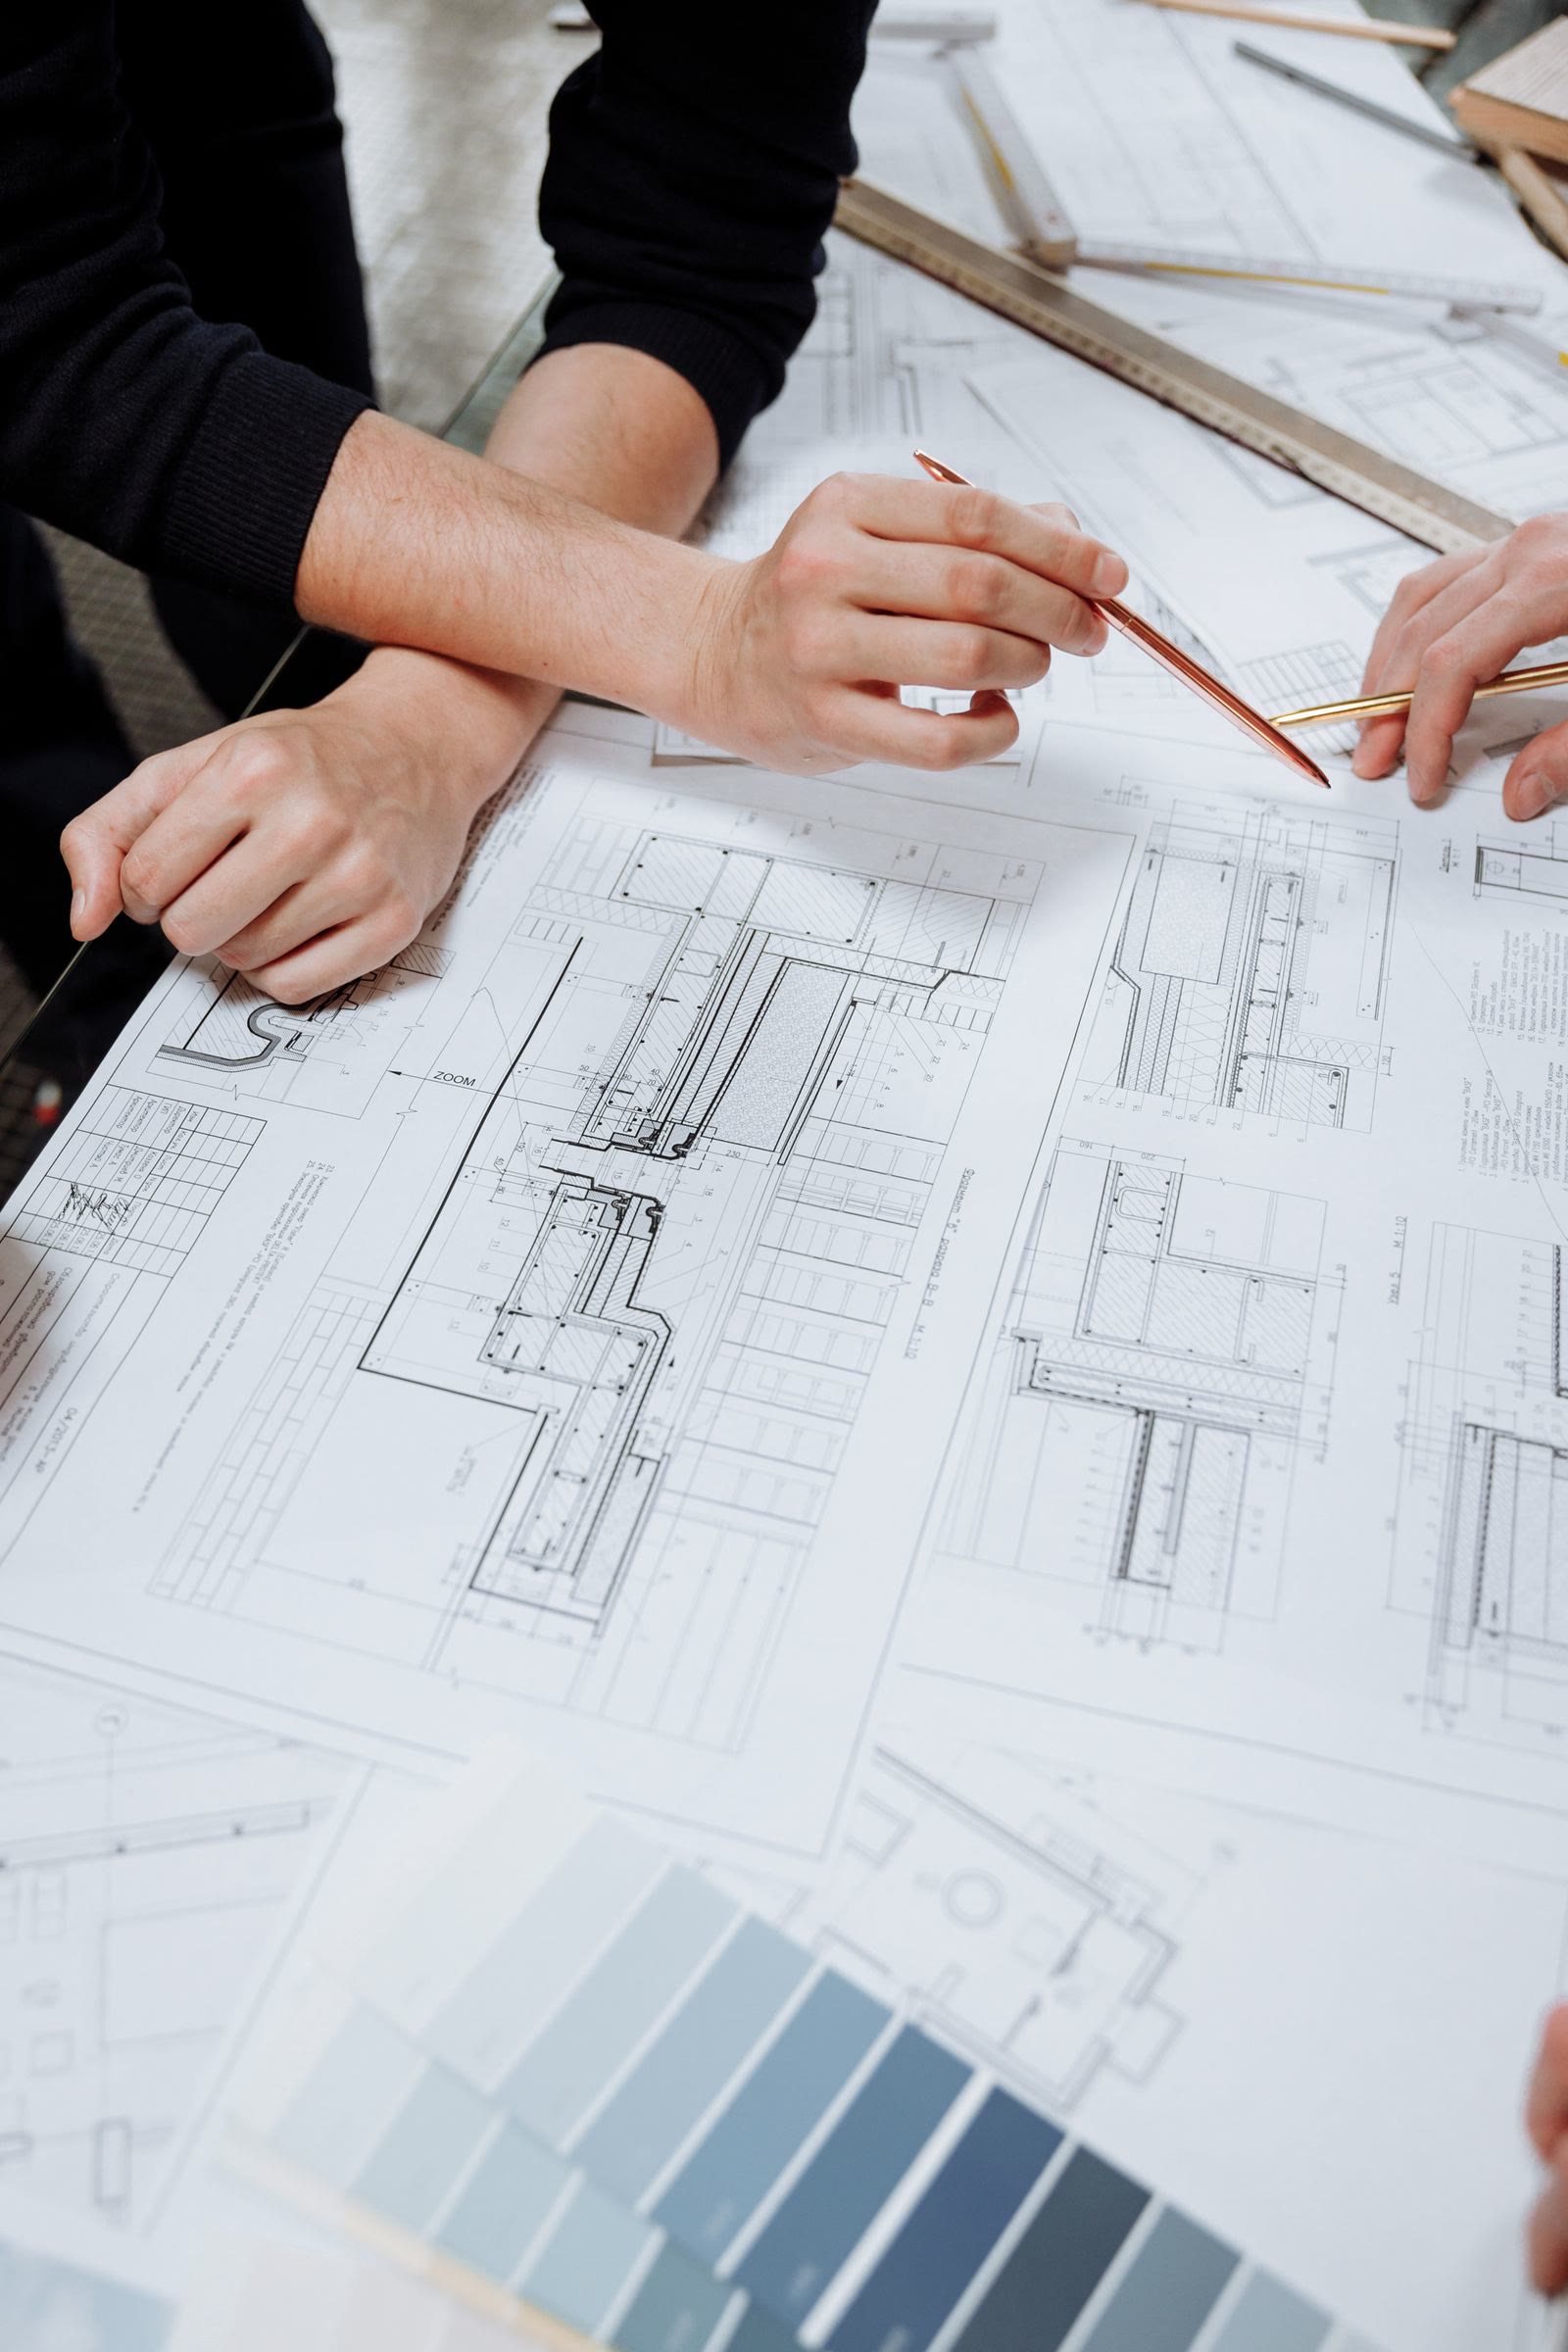
The building project, the shaft, the people who will use the lift. We bring the technical limits and the first alternatives.
-
 02
02Samples
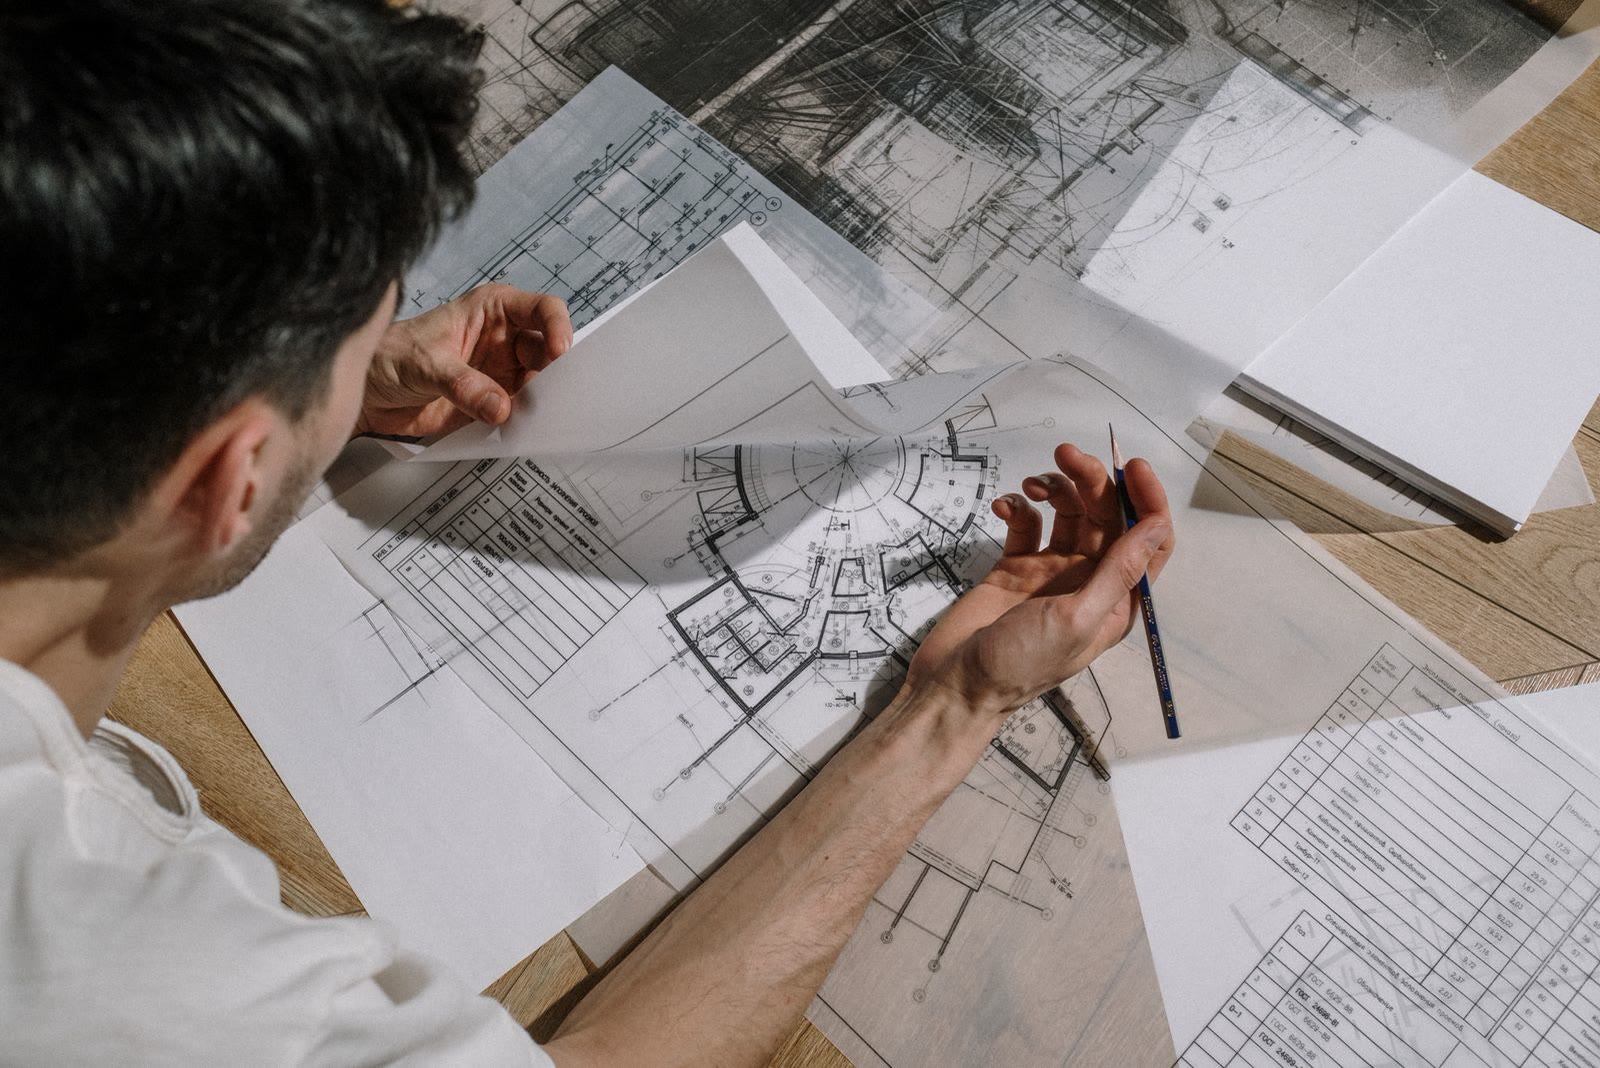
Real materials on the table, set against your palette. The preliminary cabin drawing comes out of this.
-
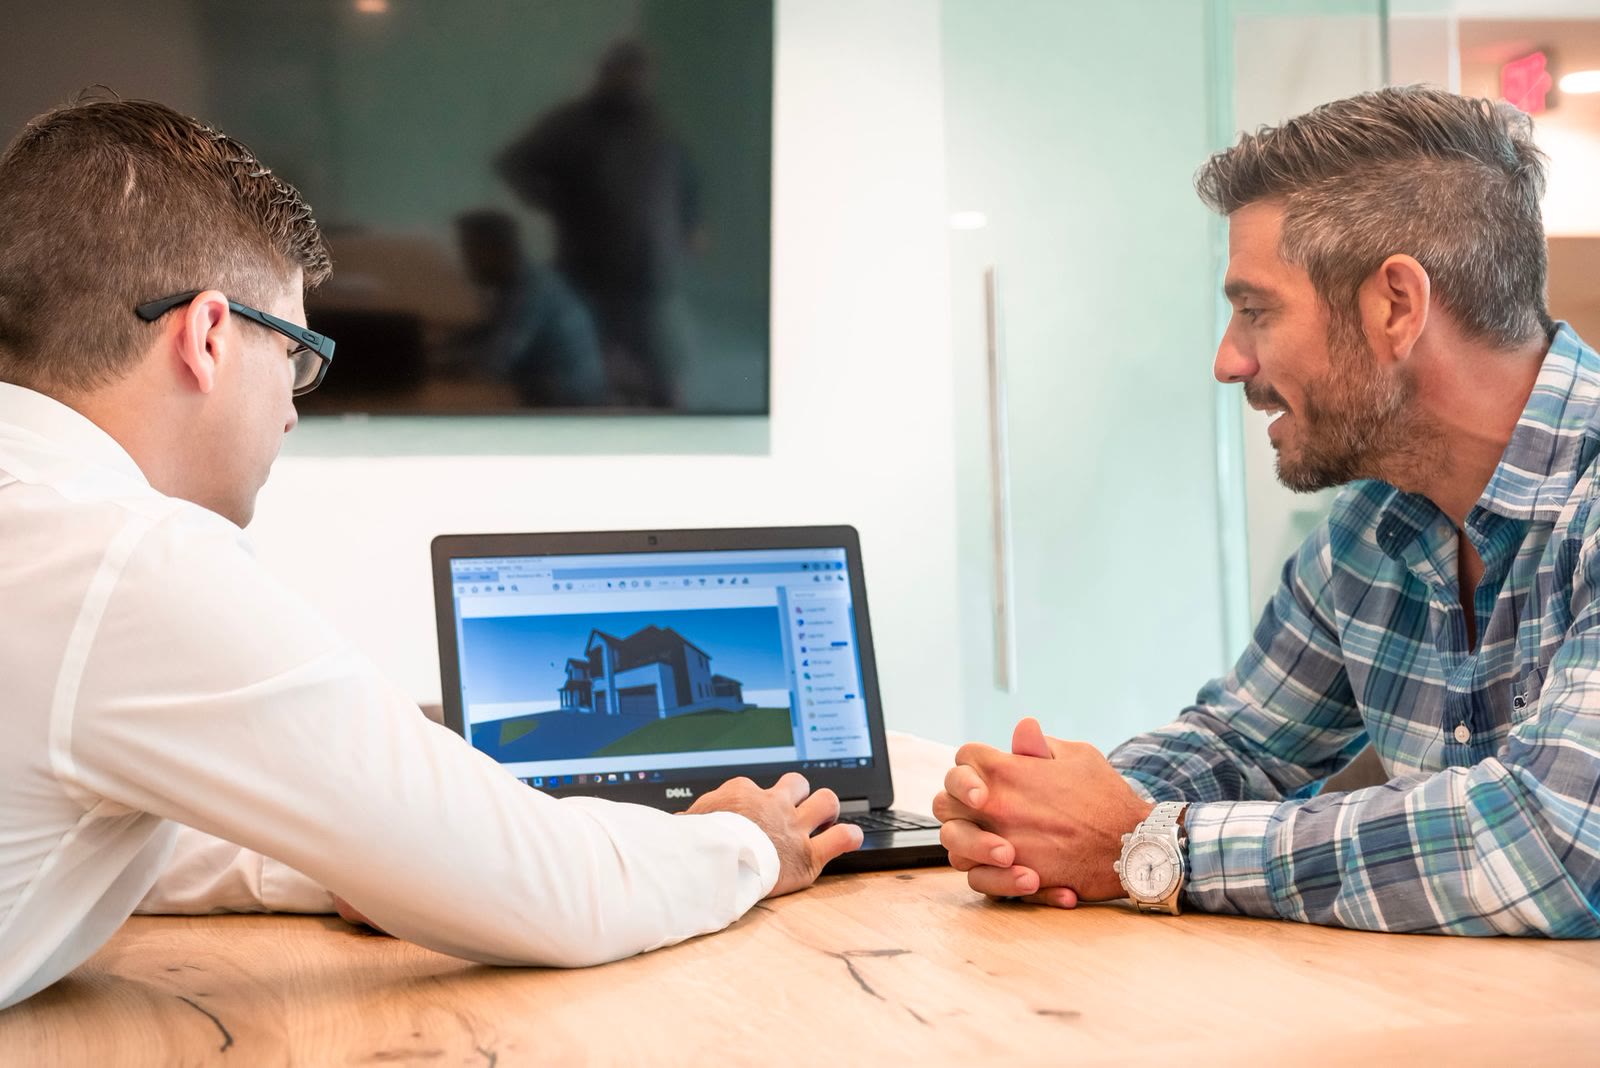 03
03Detailed design
Scaled workshop drawings, technical sheets, paperwork. You sign, we manufacture.
-
04
Handover
Fitting with protection in place, inspection, and a walk-through together once the works are finished, for your portfolio photographs.


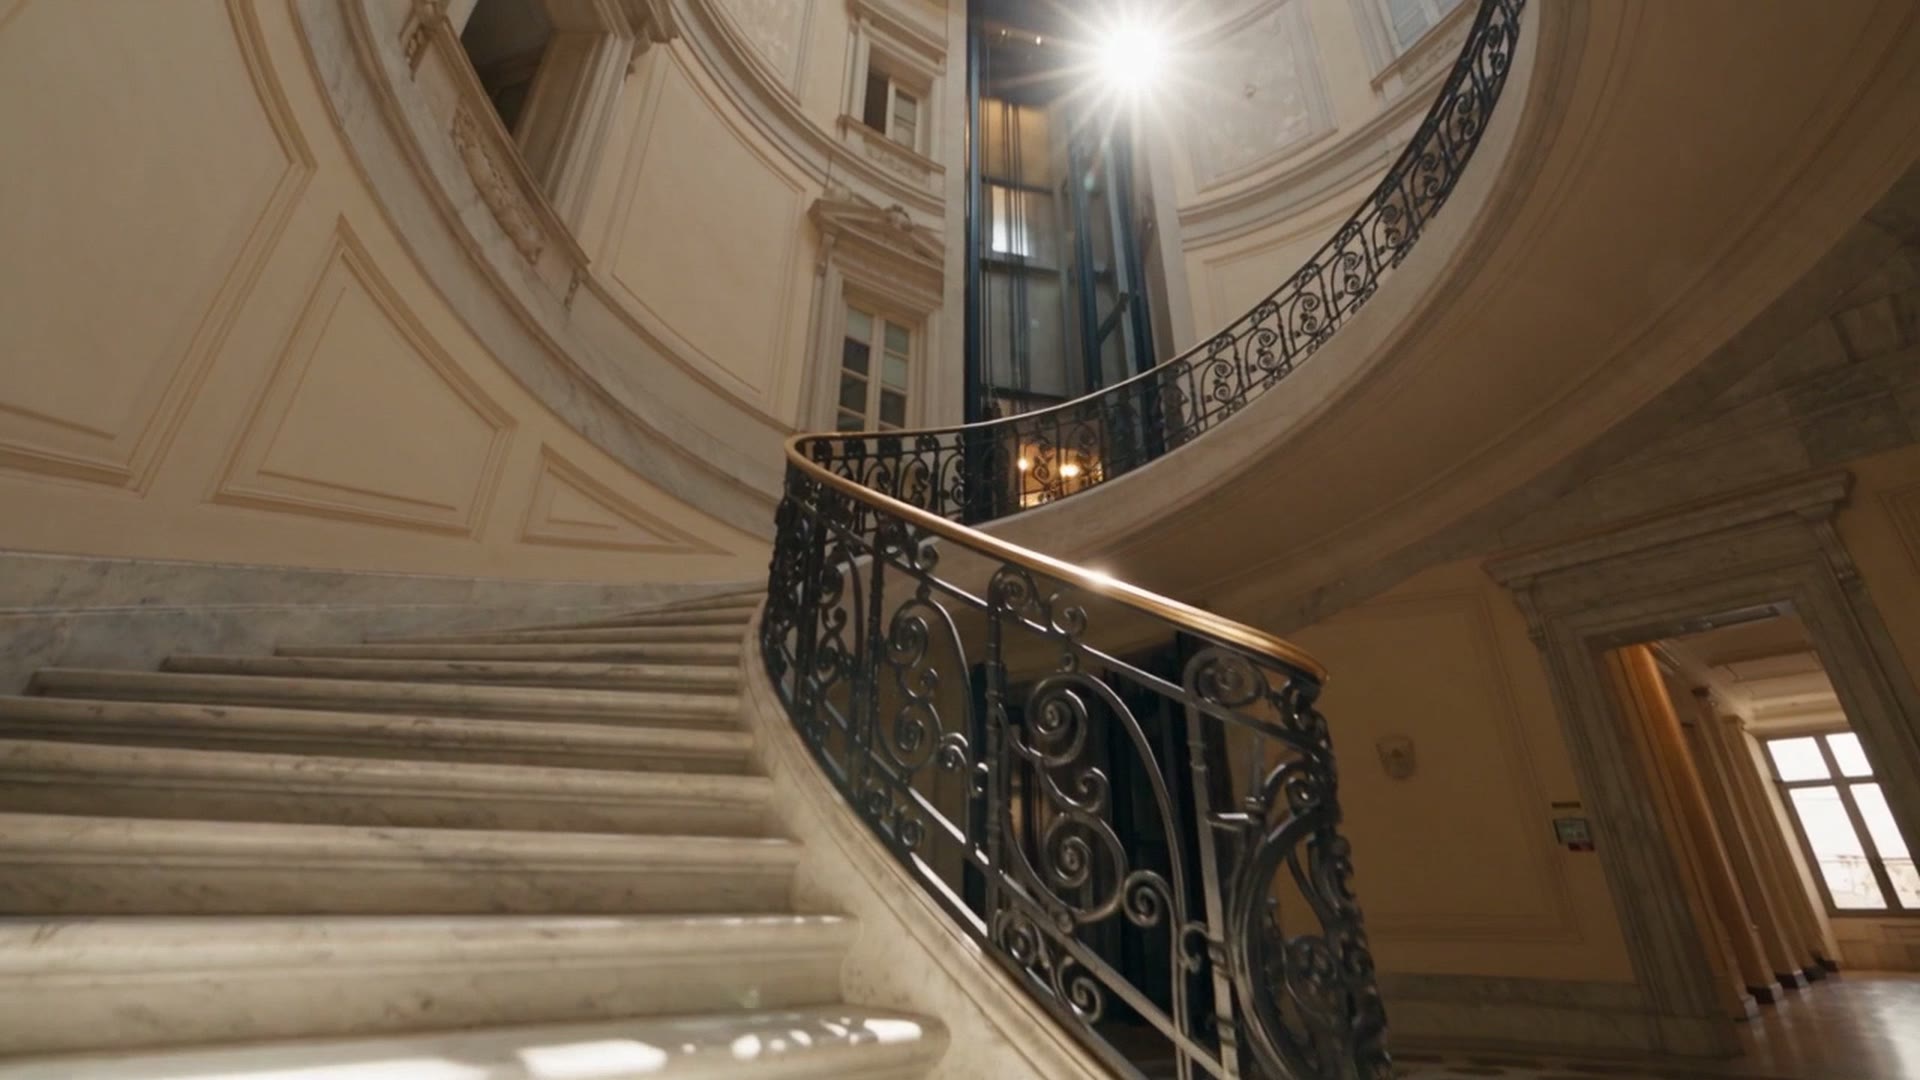
Historic buildings
Inside an eighteenth-century staircase
Self-supporting structure, laminated glass, no load on the masonry. The heritage office is convinced by the drawing, not by the catalogue.
Questions
Before you write
Do you work to the architect's specification?
Yes, and it is how we prefer to work. We receive the drawing, check it against code and shaft constraints, and return the detailed design. The aesthetic signature stays with the practice.
How much extra does a bespoke cabin cost?
Compared with a series cabin, between 20 and 60 per cent of the cabin cost, which in turn is a quarter of the lift. On a 45,000 euro lift that is 3,000 to 6,000 euros more: the quote lists it item by item.
Can our practice publish the work in its brochures?
Yes. Once the lift is handed over we take the photographs together and give you the drawings as vector files. We do not publish your client's name without their consent.
Bring us the drawing
A plan with the shaft and a palette are enough for the first meeting.