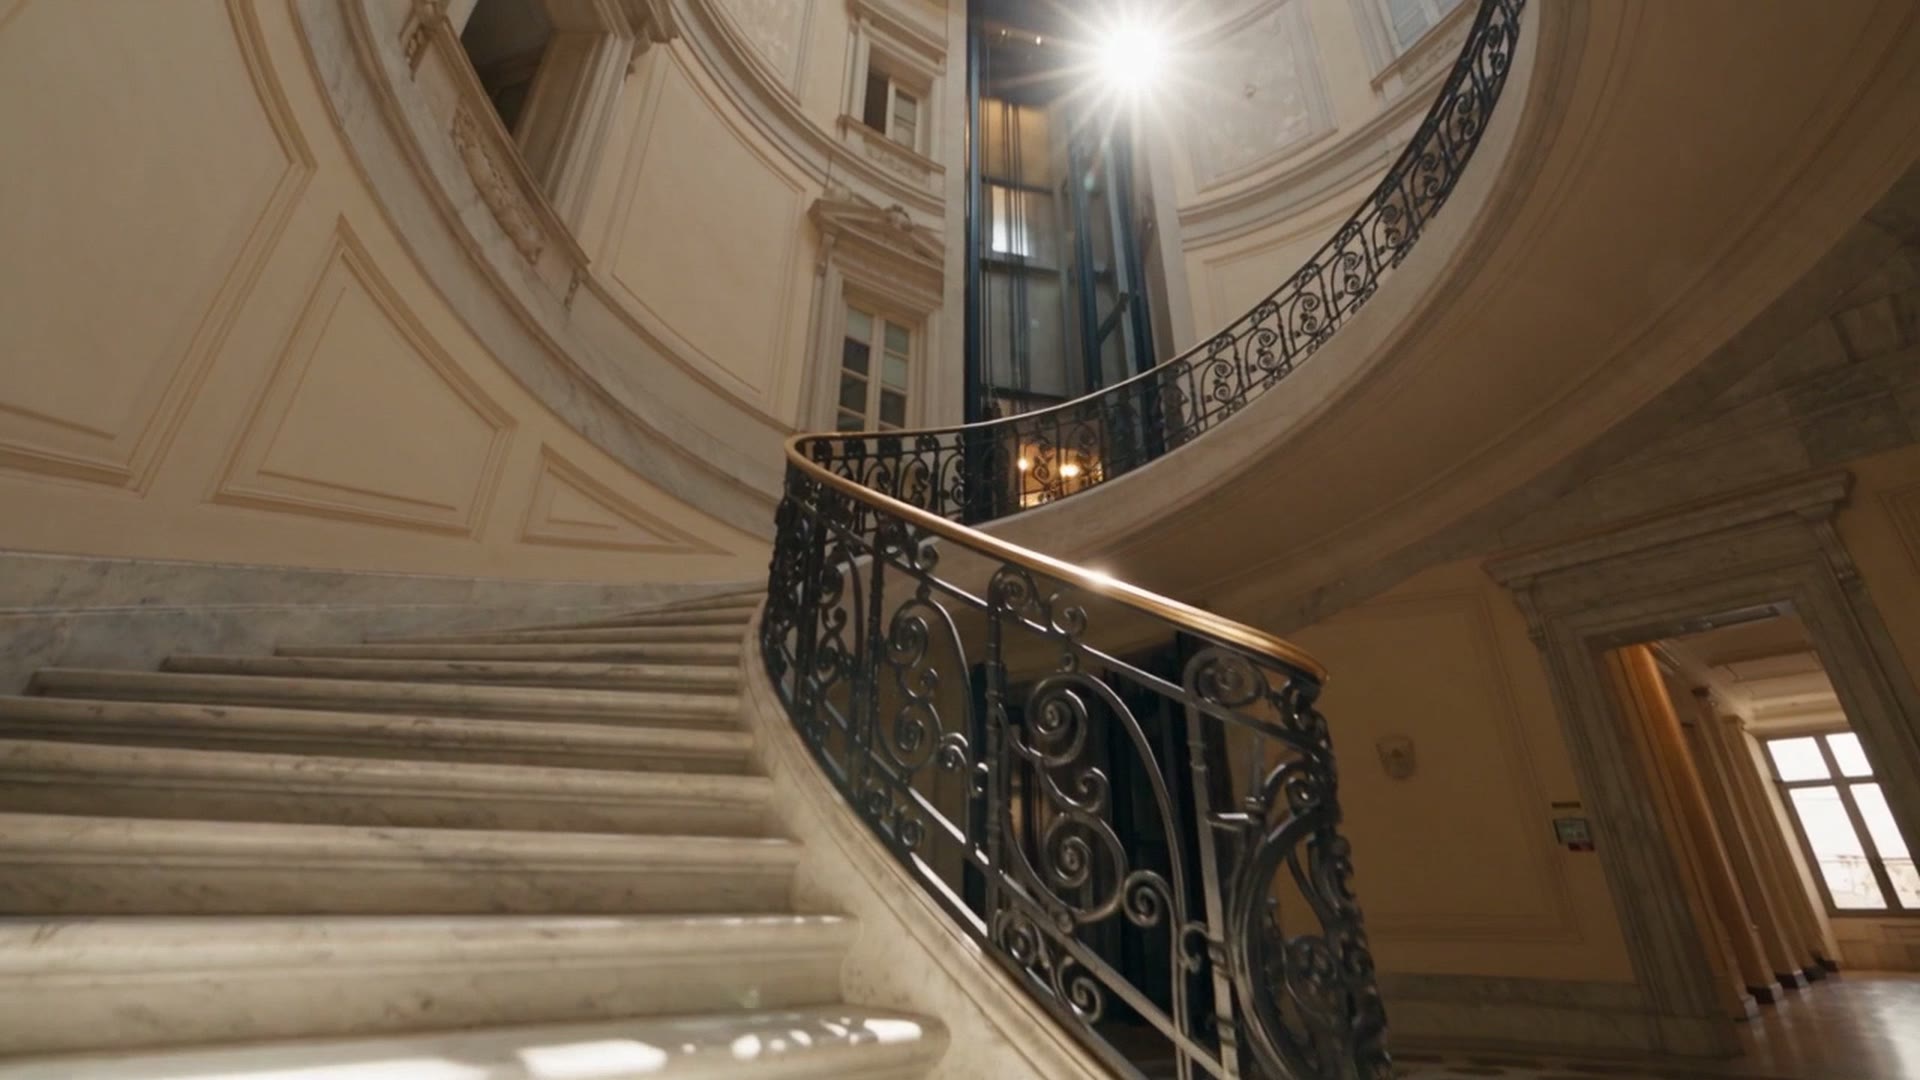
Lifts
The right lift for the shaft you have
Traction, hydraulic and panoramic. New installations and replacements in occupied buildings, with the dimensions the shaft allows and the timing the site can bear.
The point
In an existing building the shaft is in charge: the lift adapts to it.
A 1960s apartment block has a narrow shaft, a shallow pit and headroom that cannot be raised. A hospital has flows, stretchers and fire regulations. A shopping centre has thousands of trips a day and maintenance that cannot close the shop.
So we do not sell a model. We measure, we calculate the load and speed actually needed, and we choose between machine-room-less traction, hydraulic and panoramic on the basis of what the shaft and the building allow.
Manufacturing is ours, in Turin, since 1973. A cabin seven centimetres wider than usual or a three-panel telescopic door is not an exception on a price list: it is a workshop drawing.

What we install
Four systems, one trade
-
01
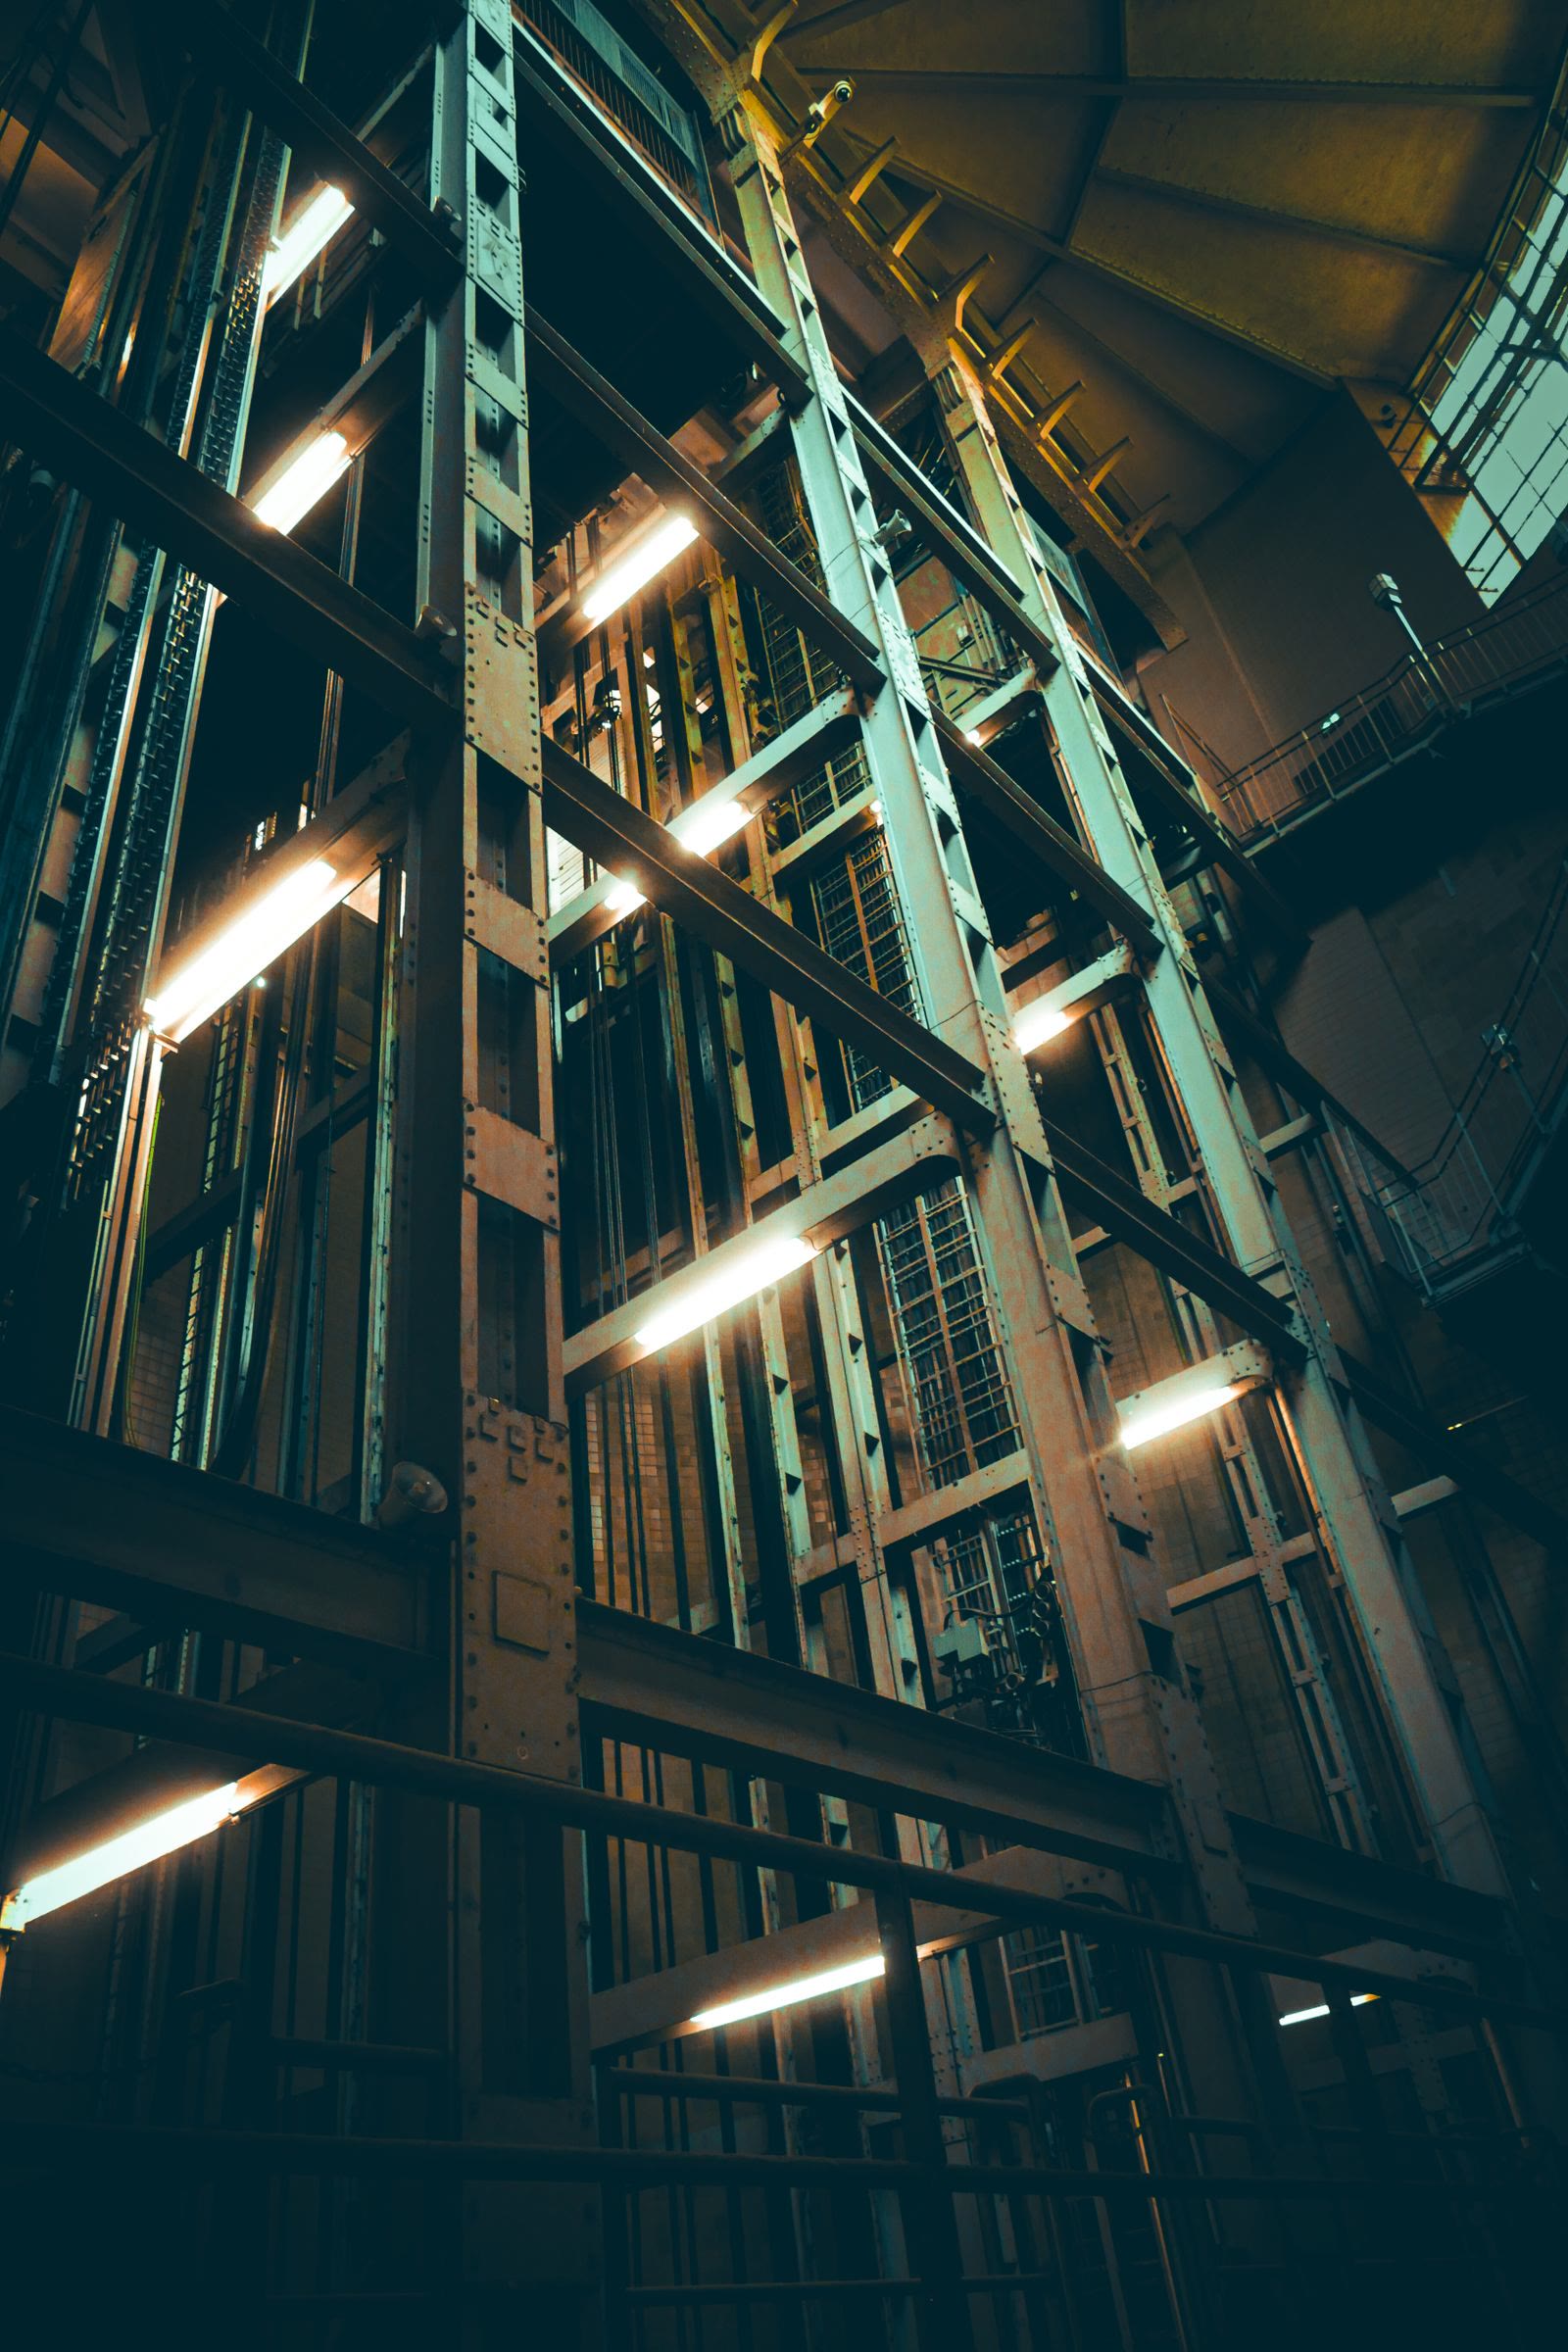
Traction, machine-room-less
Gearless machine in the shaft headroom, low consumption, a quiet ride. The standard for apartment blocks and offices with more than four stops.
-
02
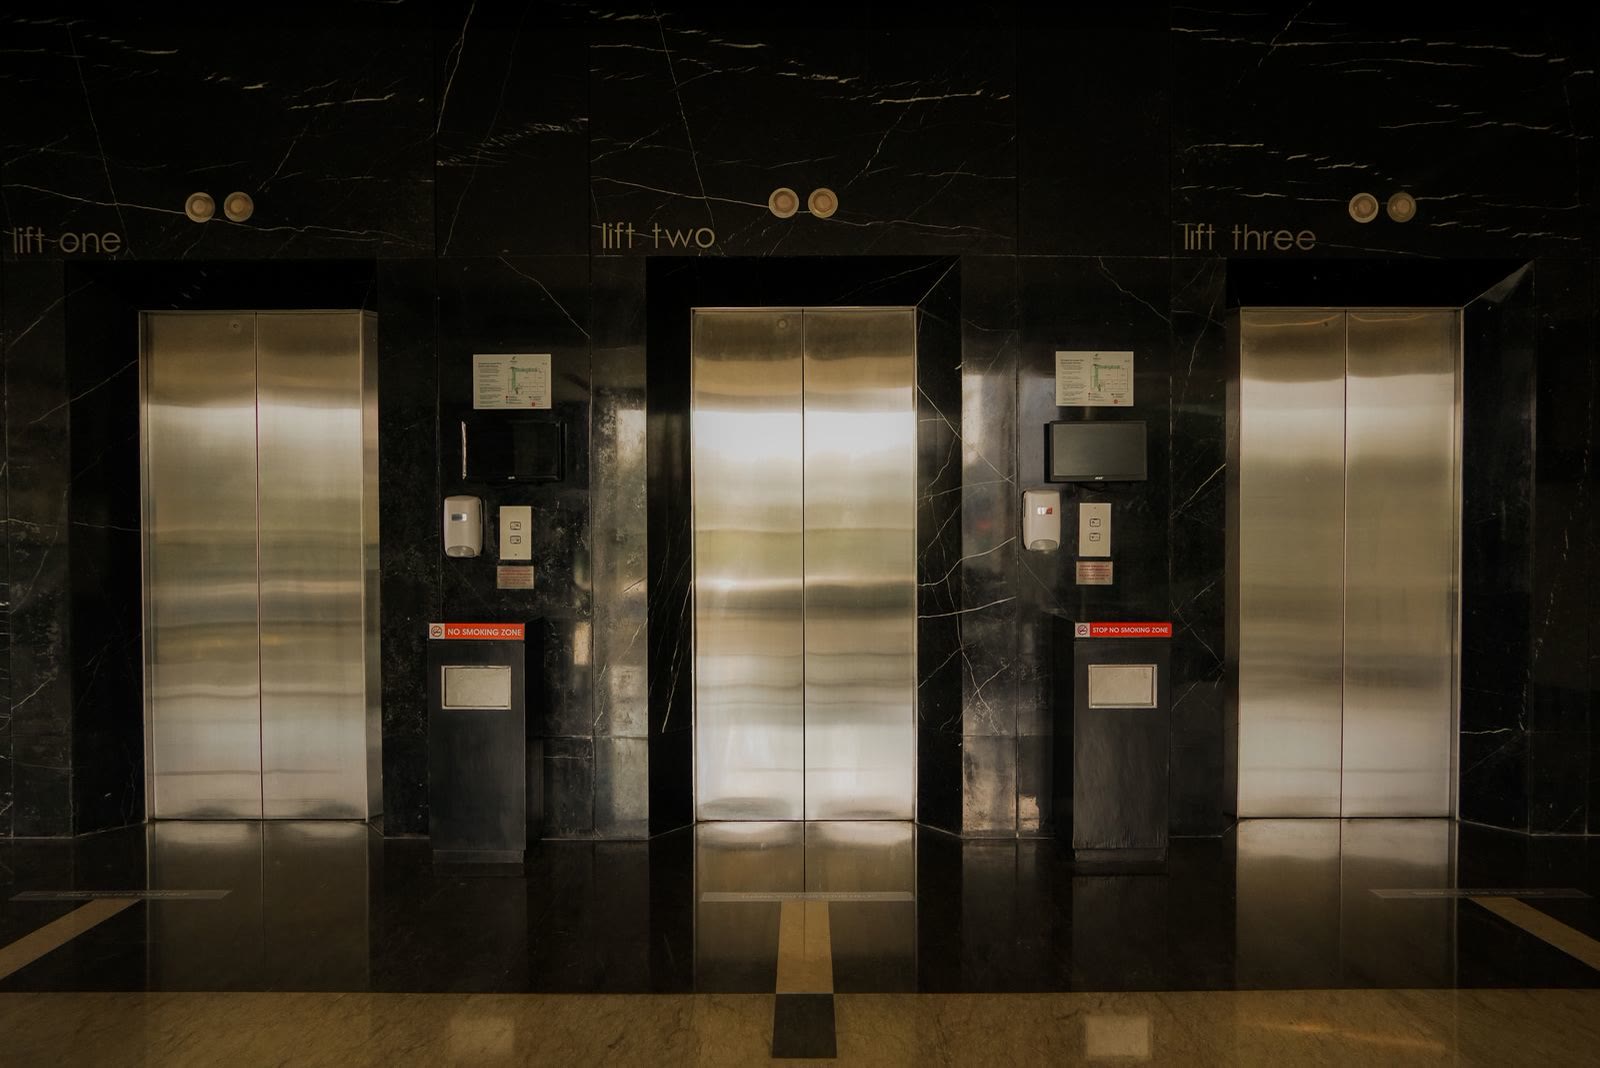
Hydraulic
Piston and power unit in a ground-floor cupboard: no load on the structure, ideal for historic buildings and for short travel with high loads.
-
03
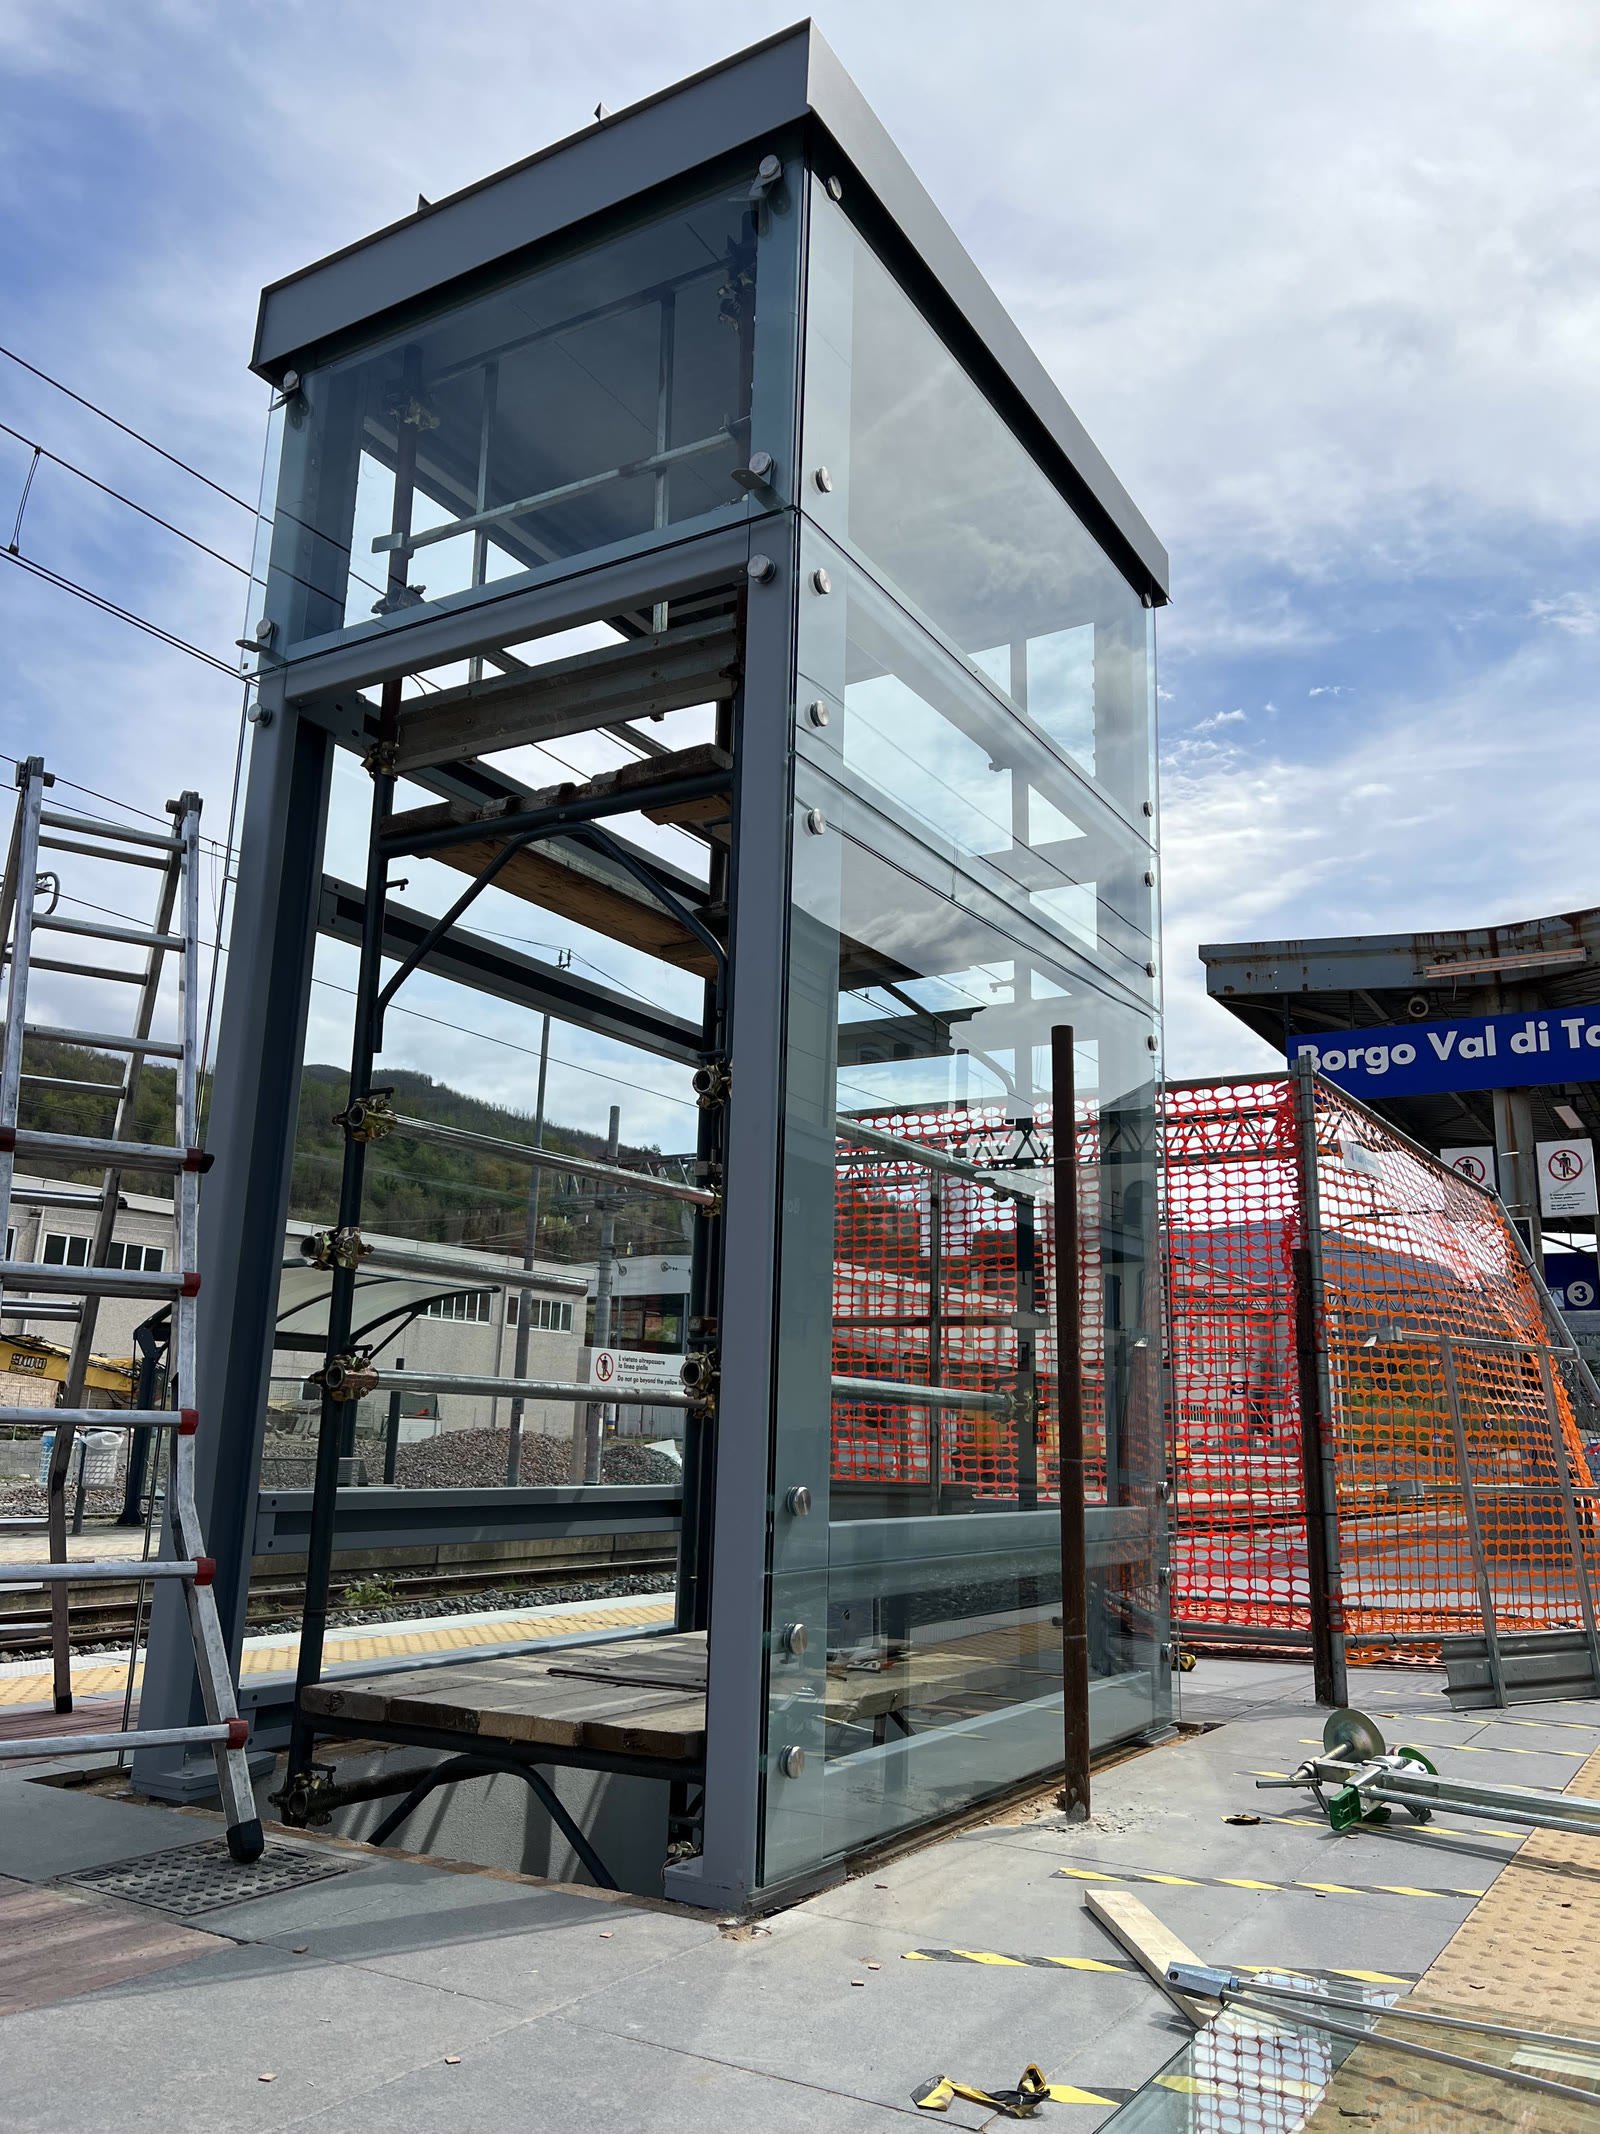
Panoramic
Steel and glass structure, inside or outside the building. The cabin becomes a viewpoint and the shaft becomes architecture.
-
04
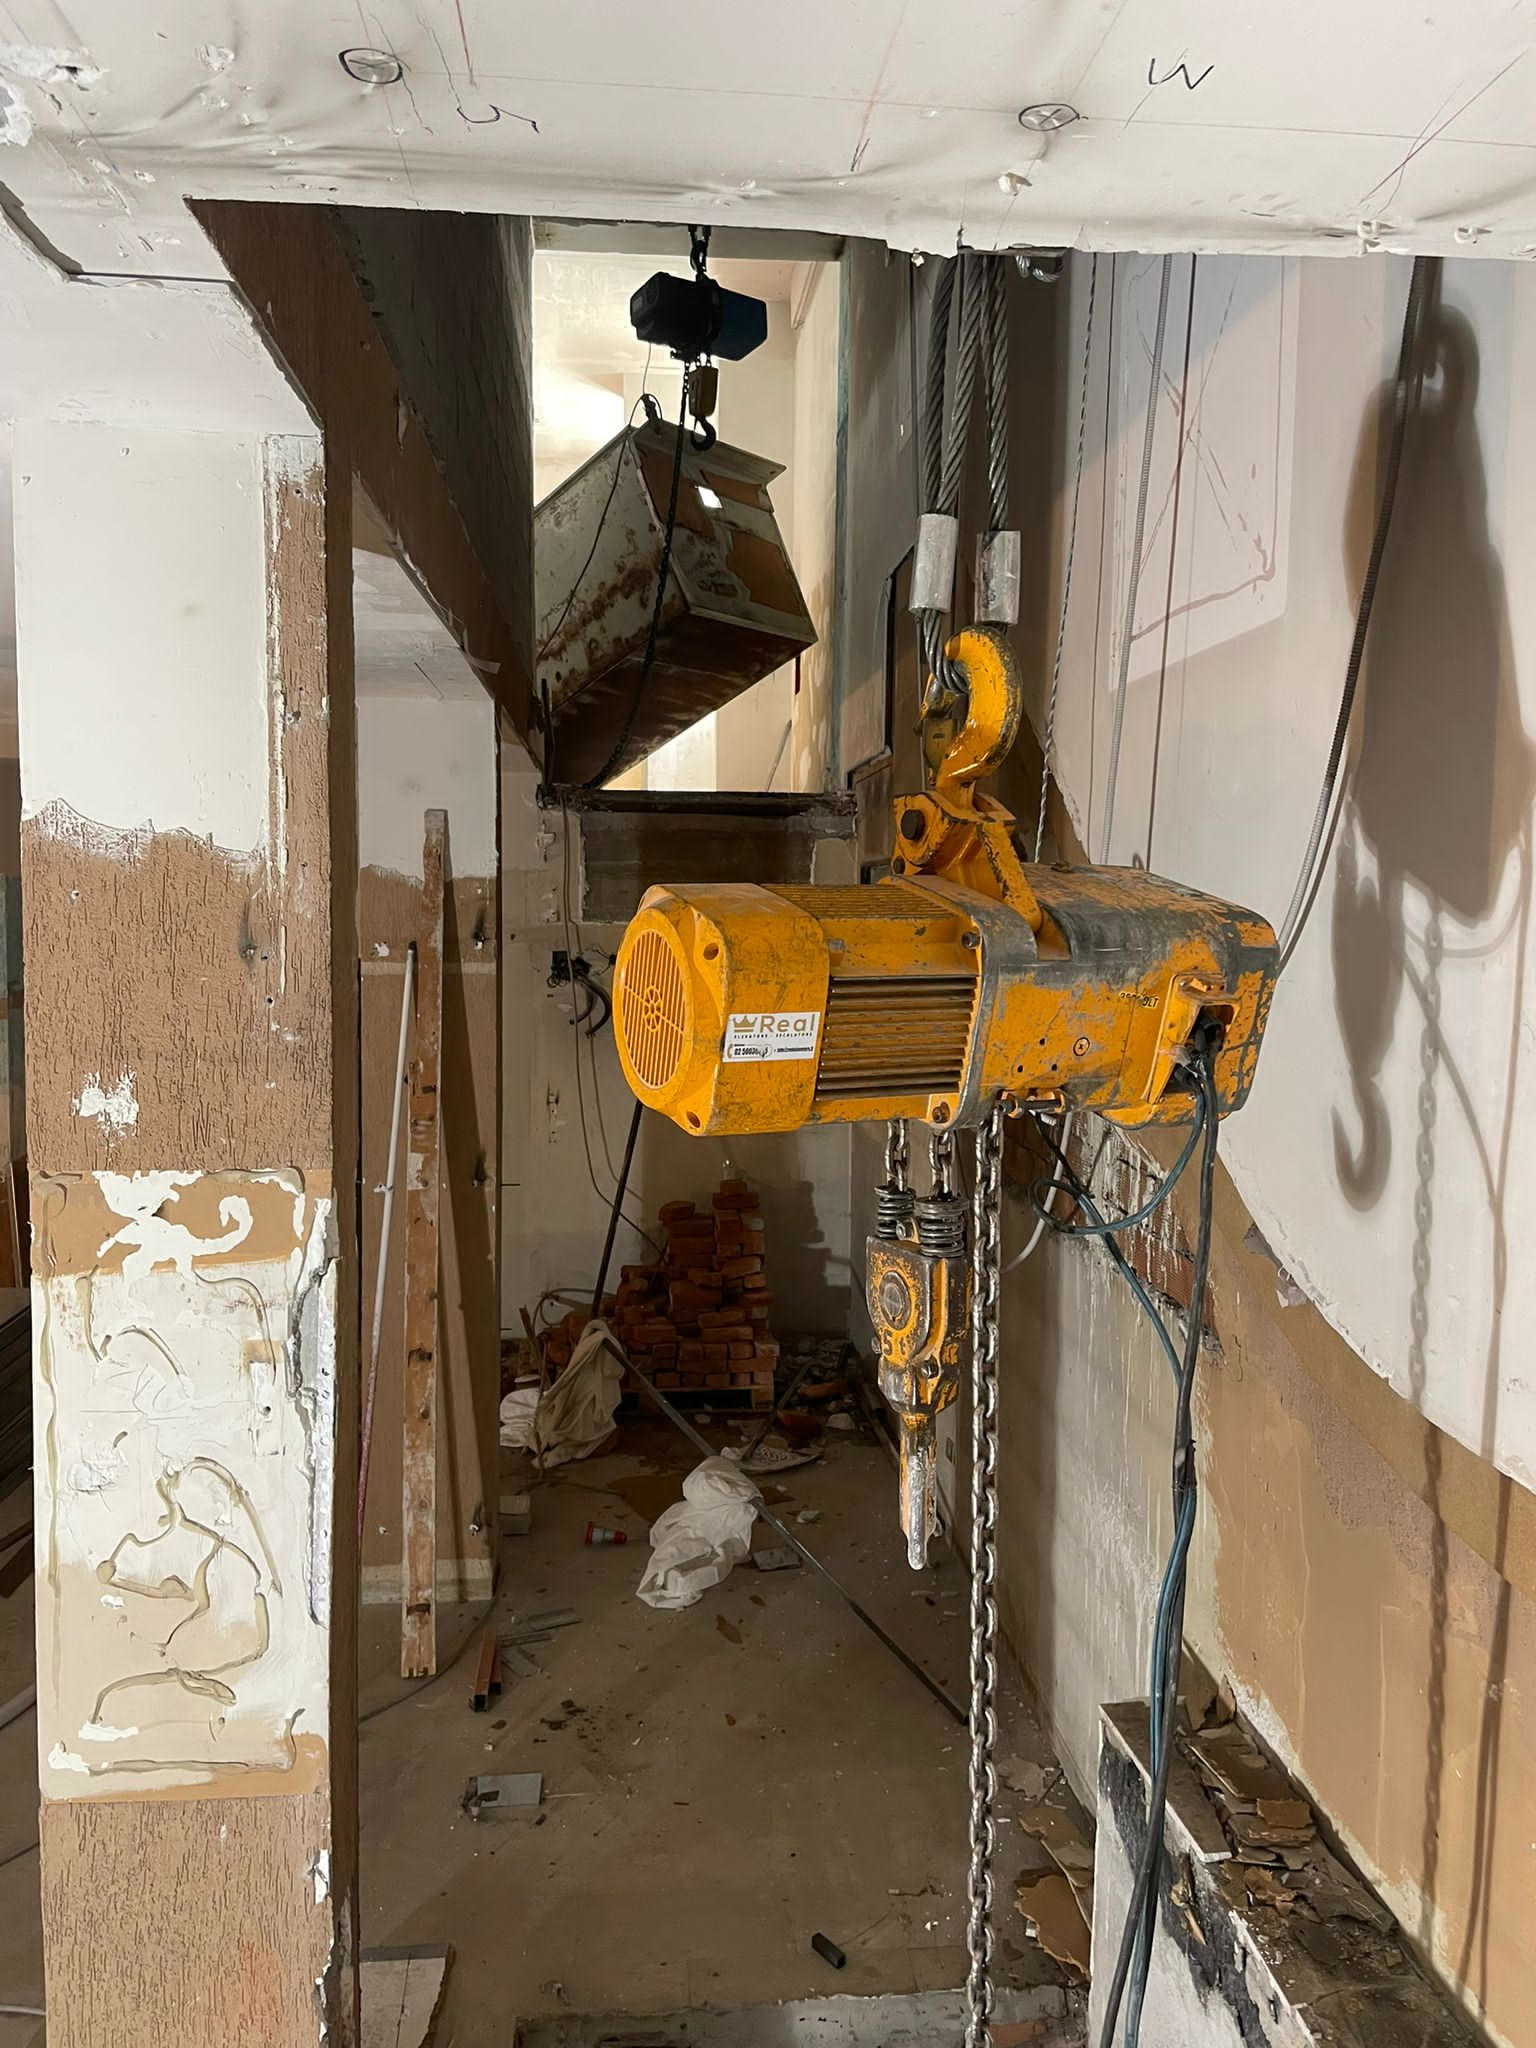
Replacement in the existing shaft
Old lift out, new rails, new cabin and new controller in the same shaft, with the building occupied and the site closed in three weeks.
-
05
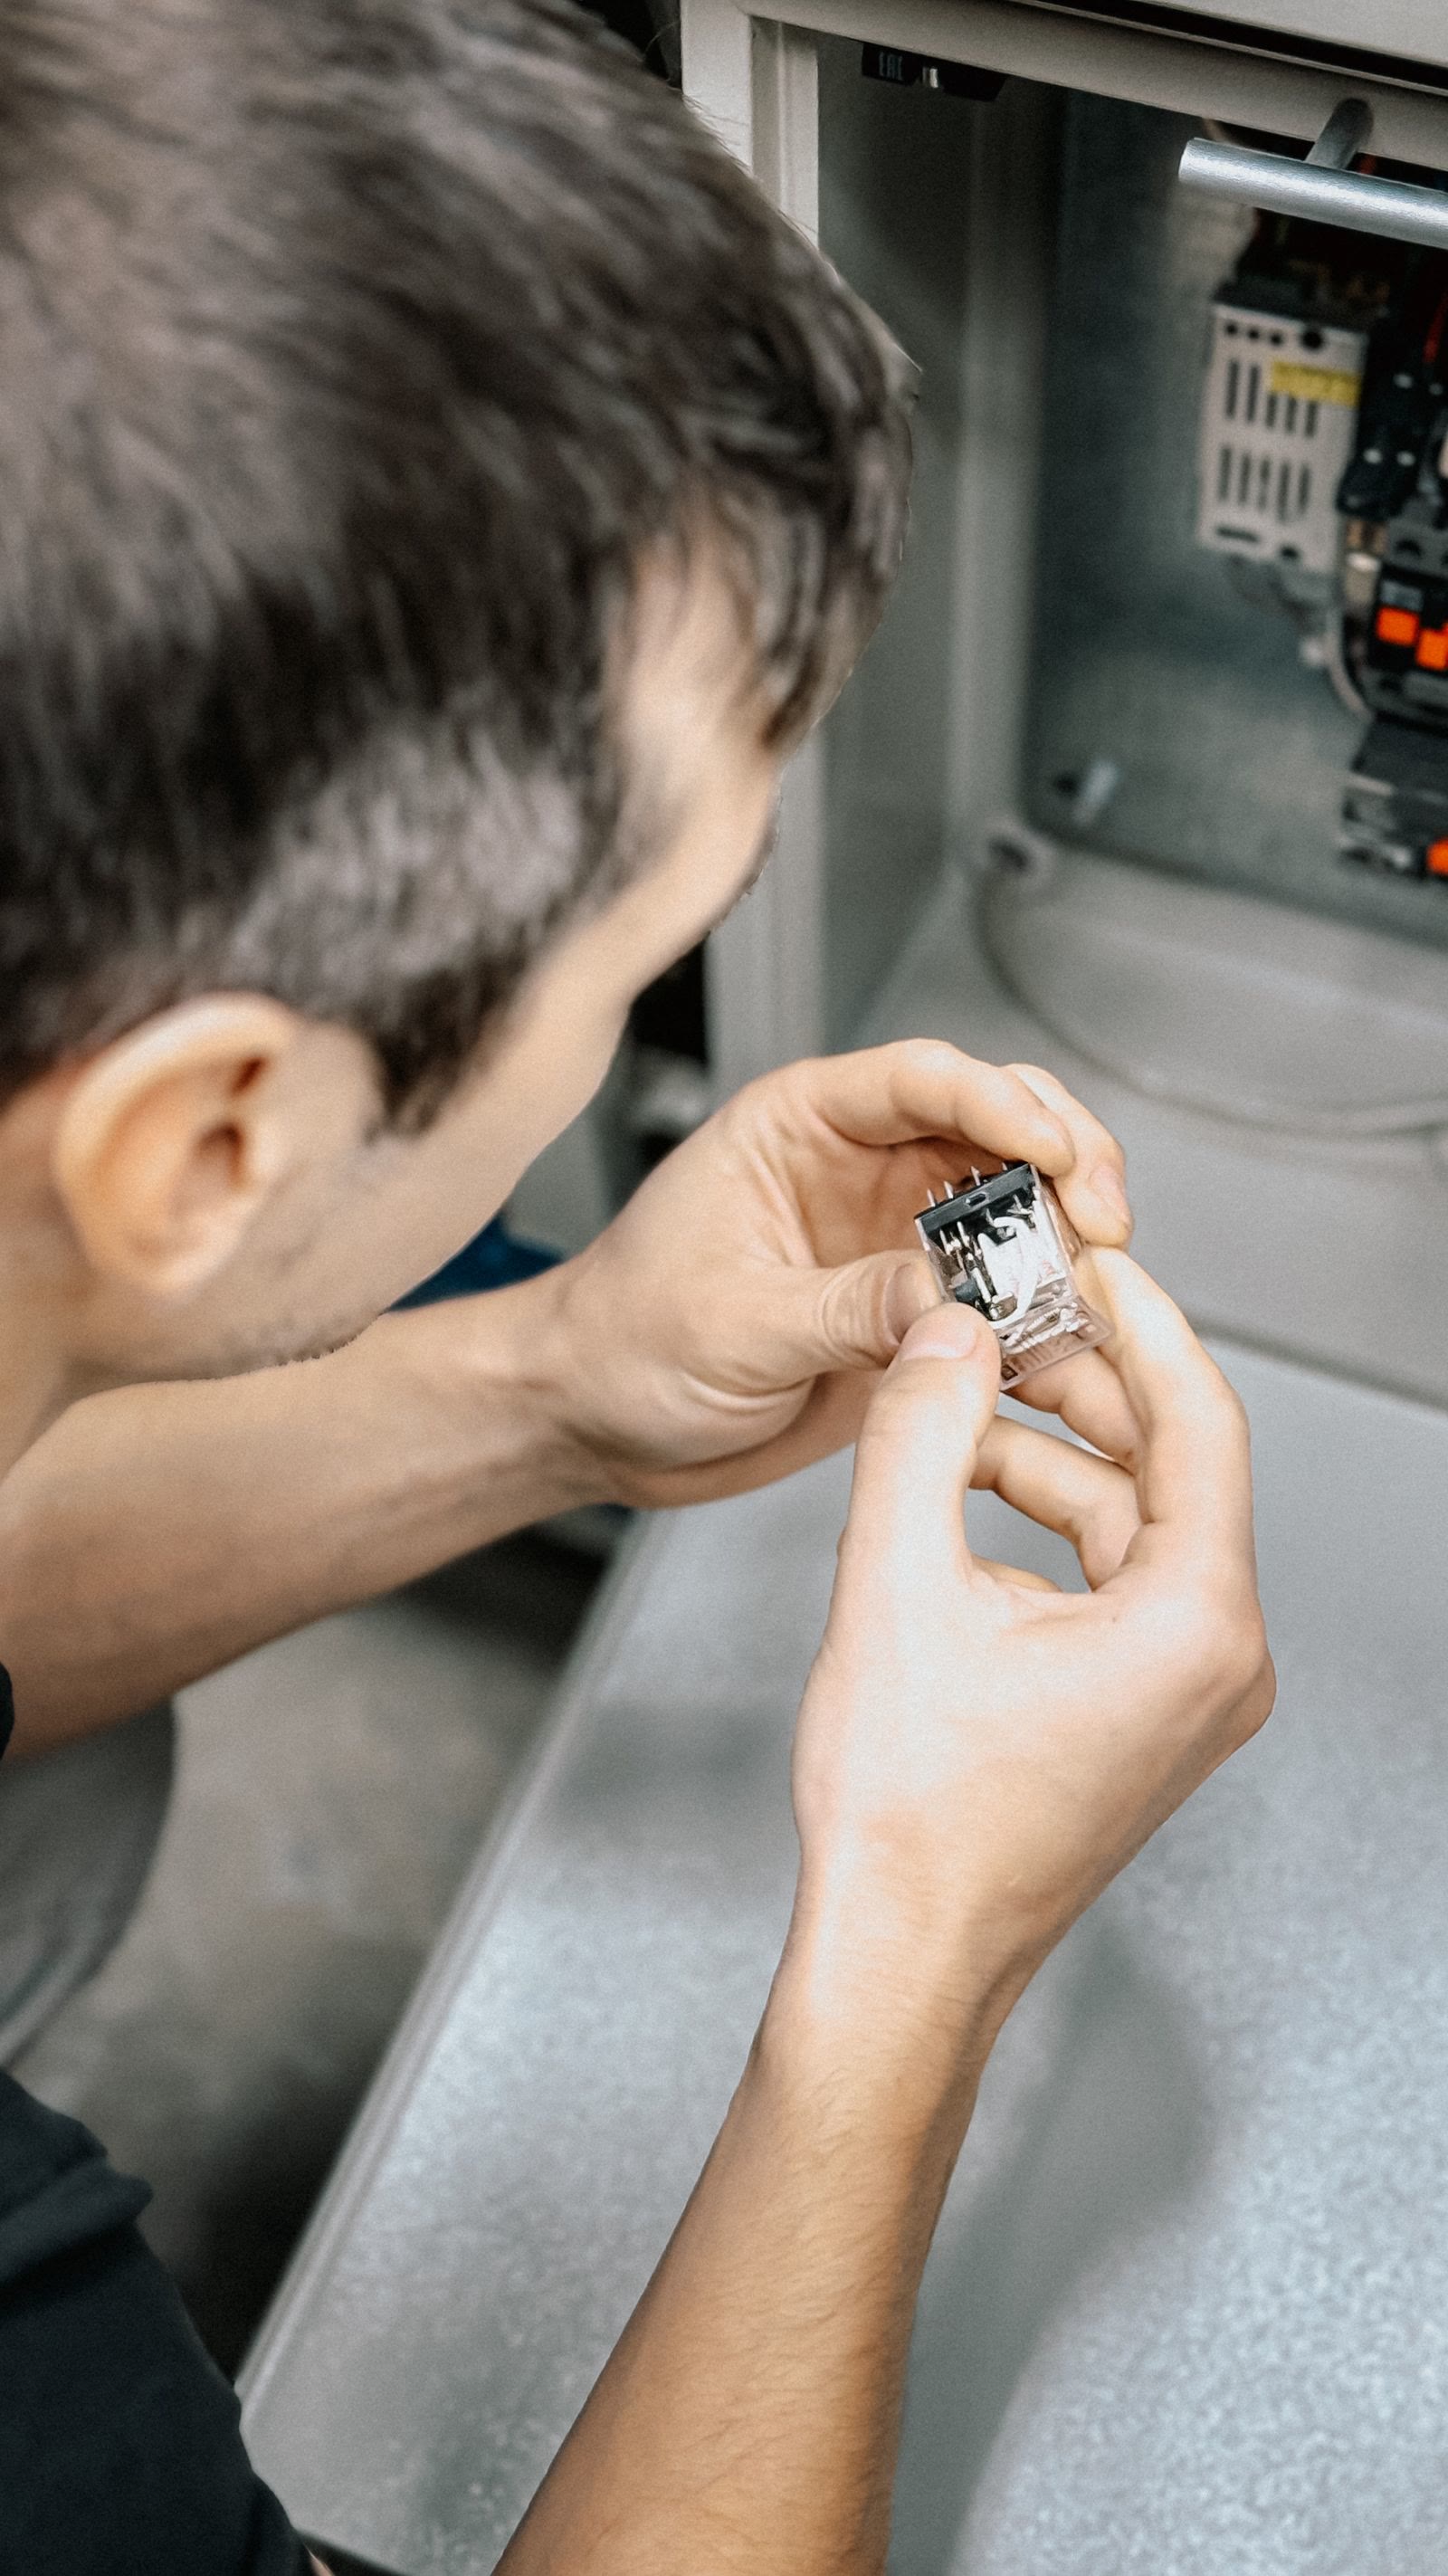
Modernisation
Controller, automatic doors, cabin or machine replaced one at a time, to bring the lift up to code without rebuilding it.


How it works
Car and counterweight, the same weight in two directions
In a traction lift the machine does not lift the car: it balances the difference between car and counterweight. That is why it uses little power and rises quietly.
- 01The machine
In the shaft headroom, with no machine room. Gearless permanent-magnet motor, frequency controlled.
- 02The guide rails
Two for the car, two for the counterweight, anchored to the shaft walls every two and a half metres.
- 03The car
Sized on the shaft, load from 320 to 1,600 kilograms, automatic two- or three-panel doors.
- 04The counterweight
Weighs as much as the car plus half the load: the machine moves only the difference.
- 05The pit
Buffers and limit switches. In shallow shafts we work with reduced pits, approved by the notified body.
Schematic. Shaft, pit and headroom dimensions are checked during the survey.
The stages
From survey to inspection
-
 01
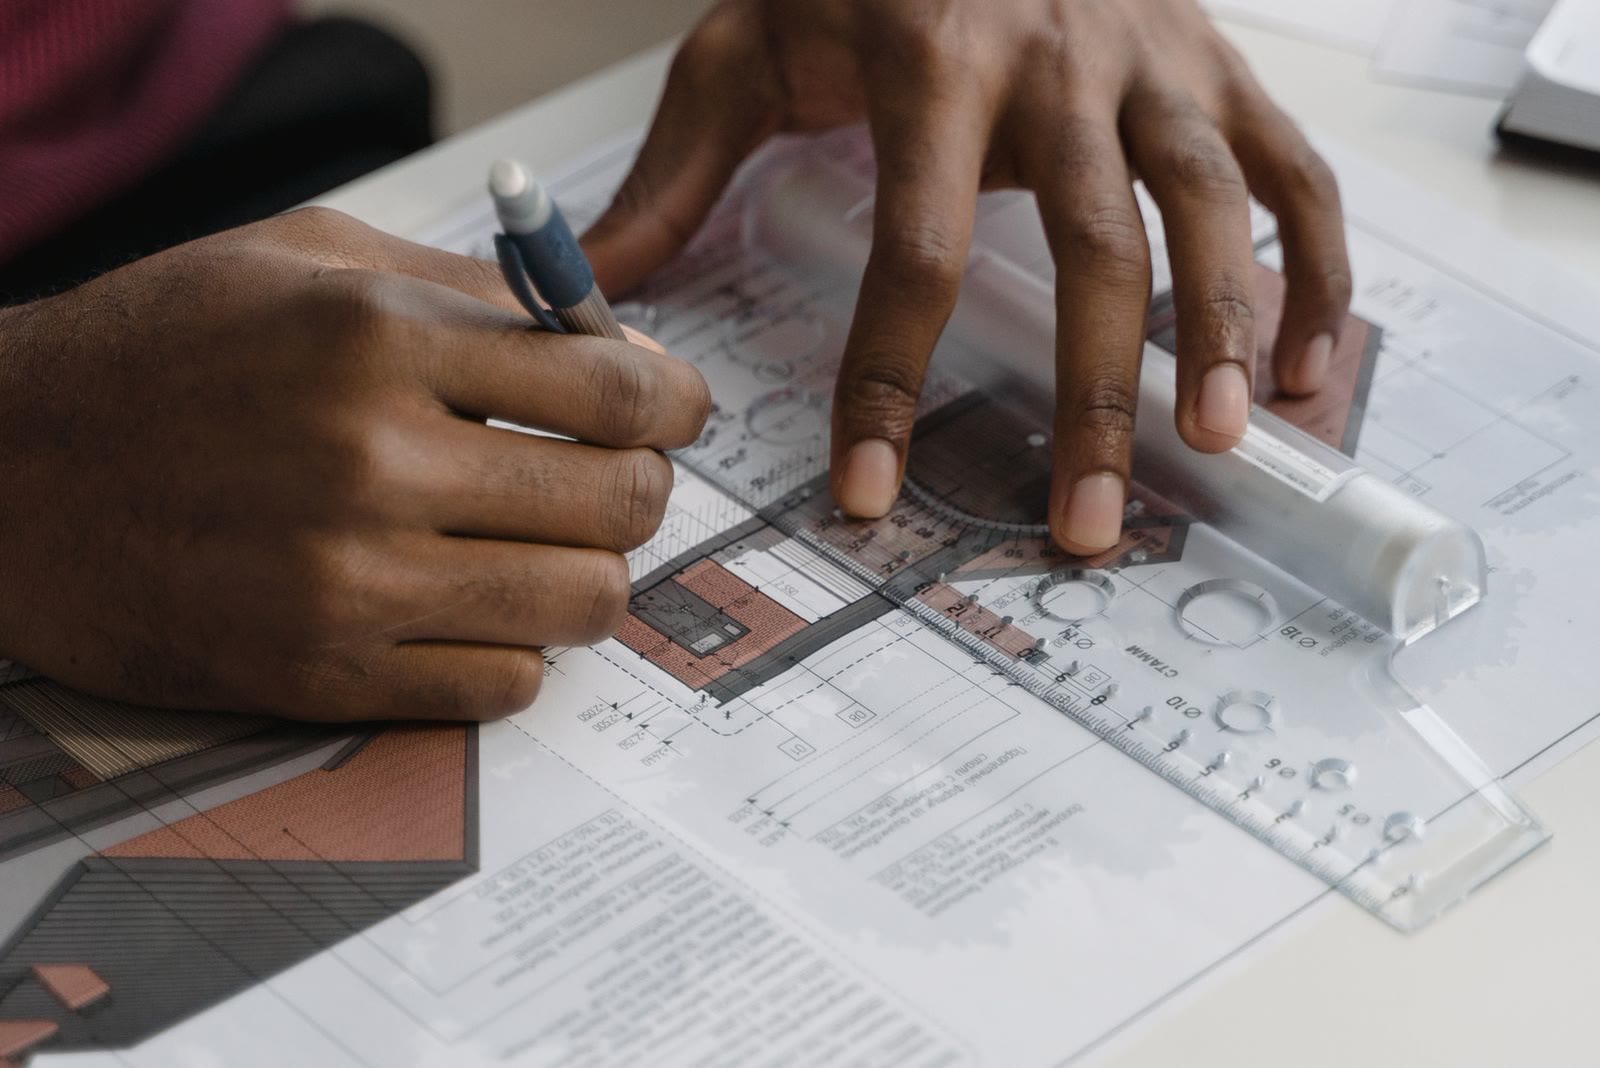
01Survey
Shaft, pit, headroom, power supply and access measured on site. The quote comes with the outline drawing.
-
 02
02Detailed design
Calculations, workshop drawings and paperwork: the CE declaration and, where needed, the notified body file.
-
03
Manufacture and installation
Cabin, doors and controller made in Turin, fitted by our own crew with the site closed and protected.
-
 04
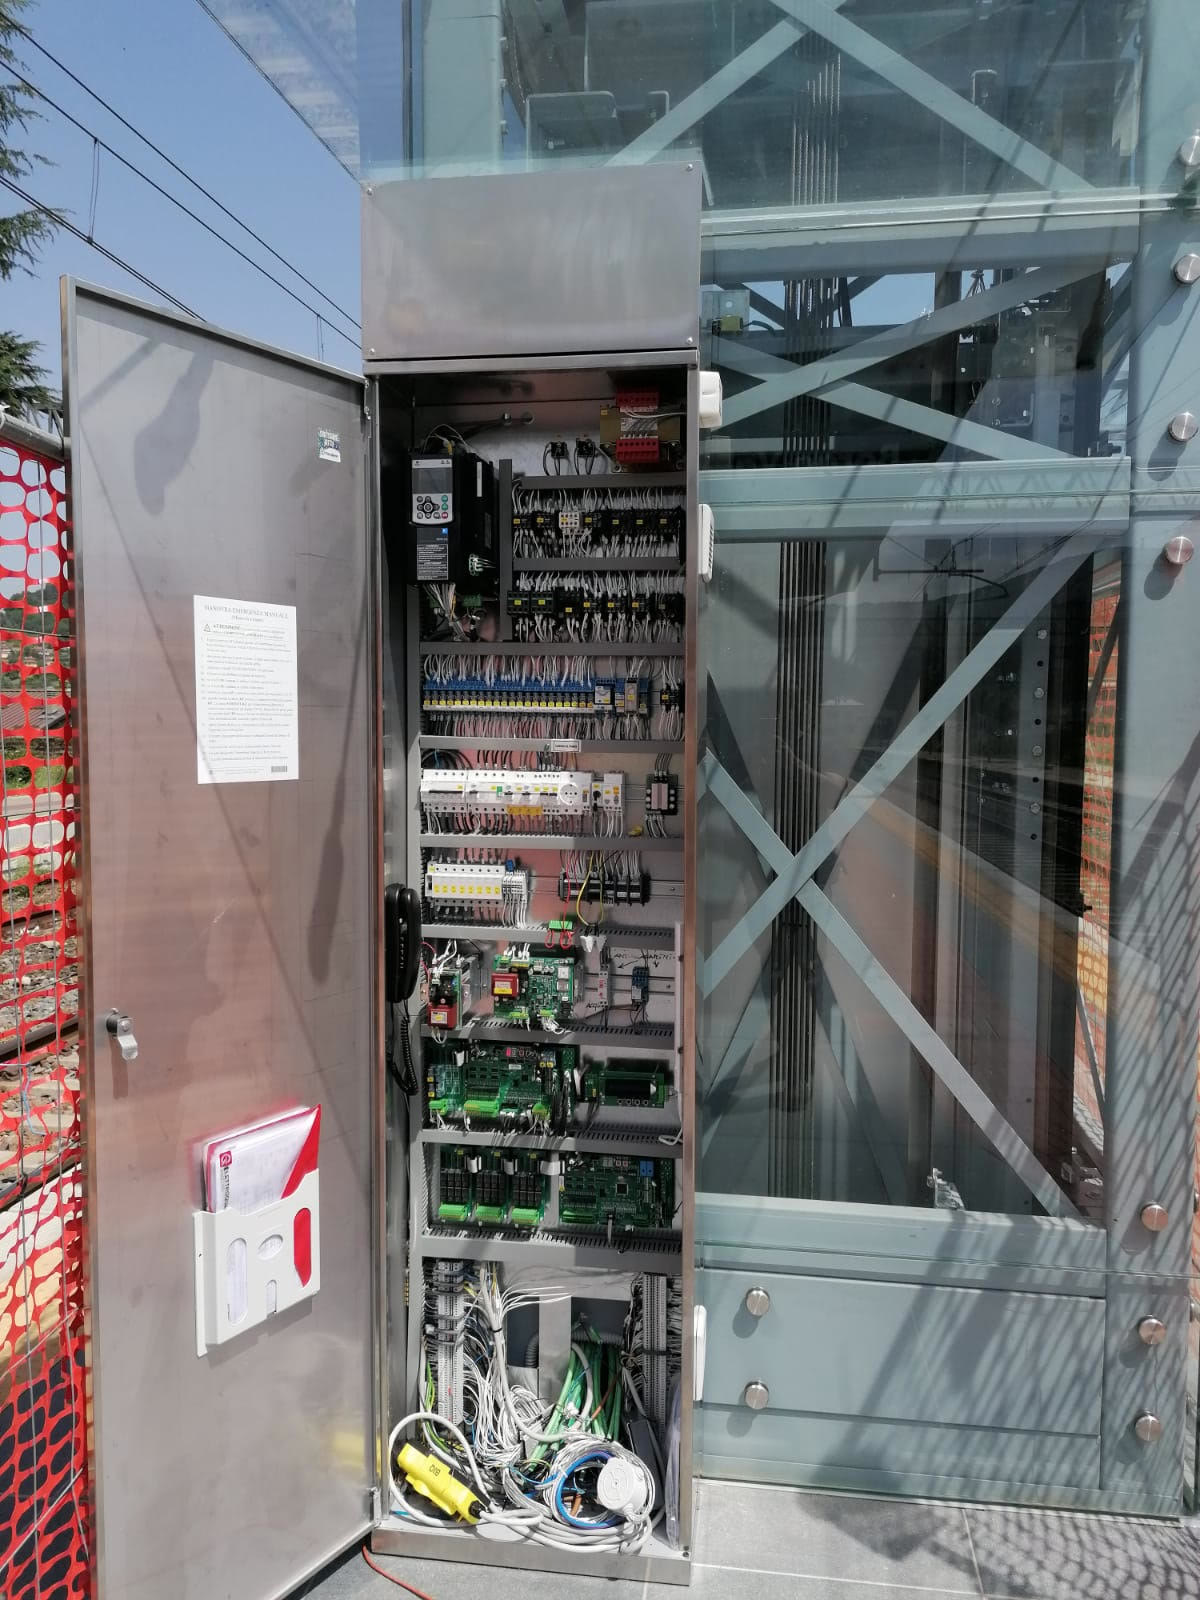
04Inspection and handover
Load tests, notified body inspection, lift logbook and training for the building's caretaker.


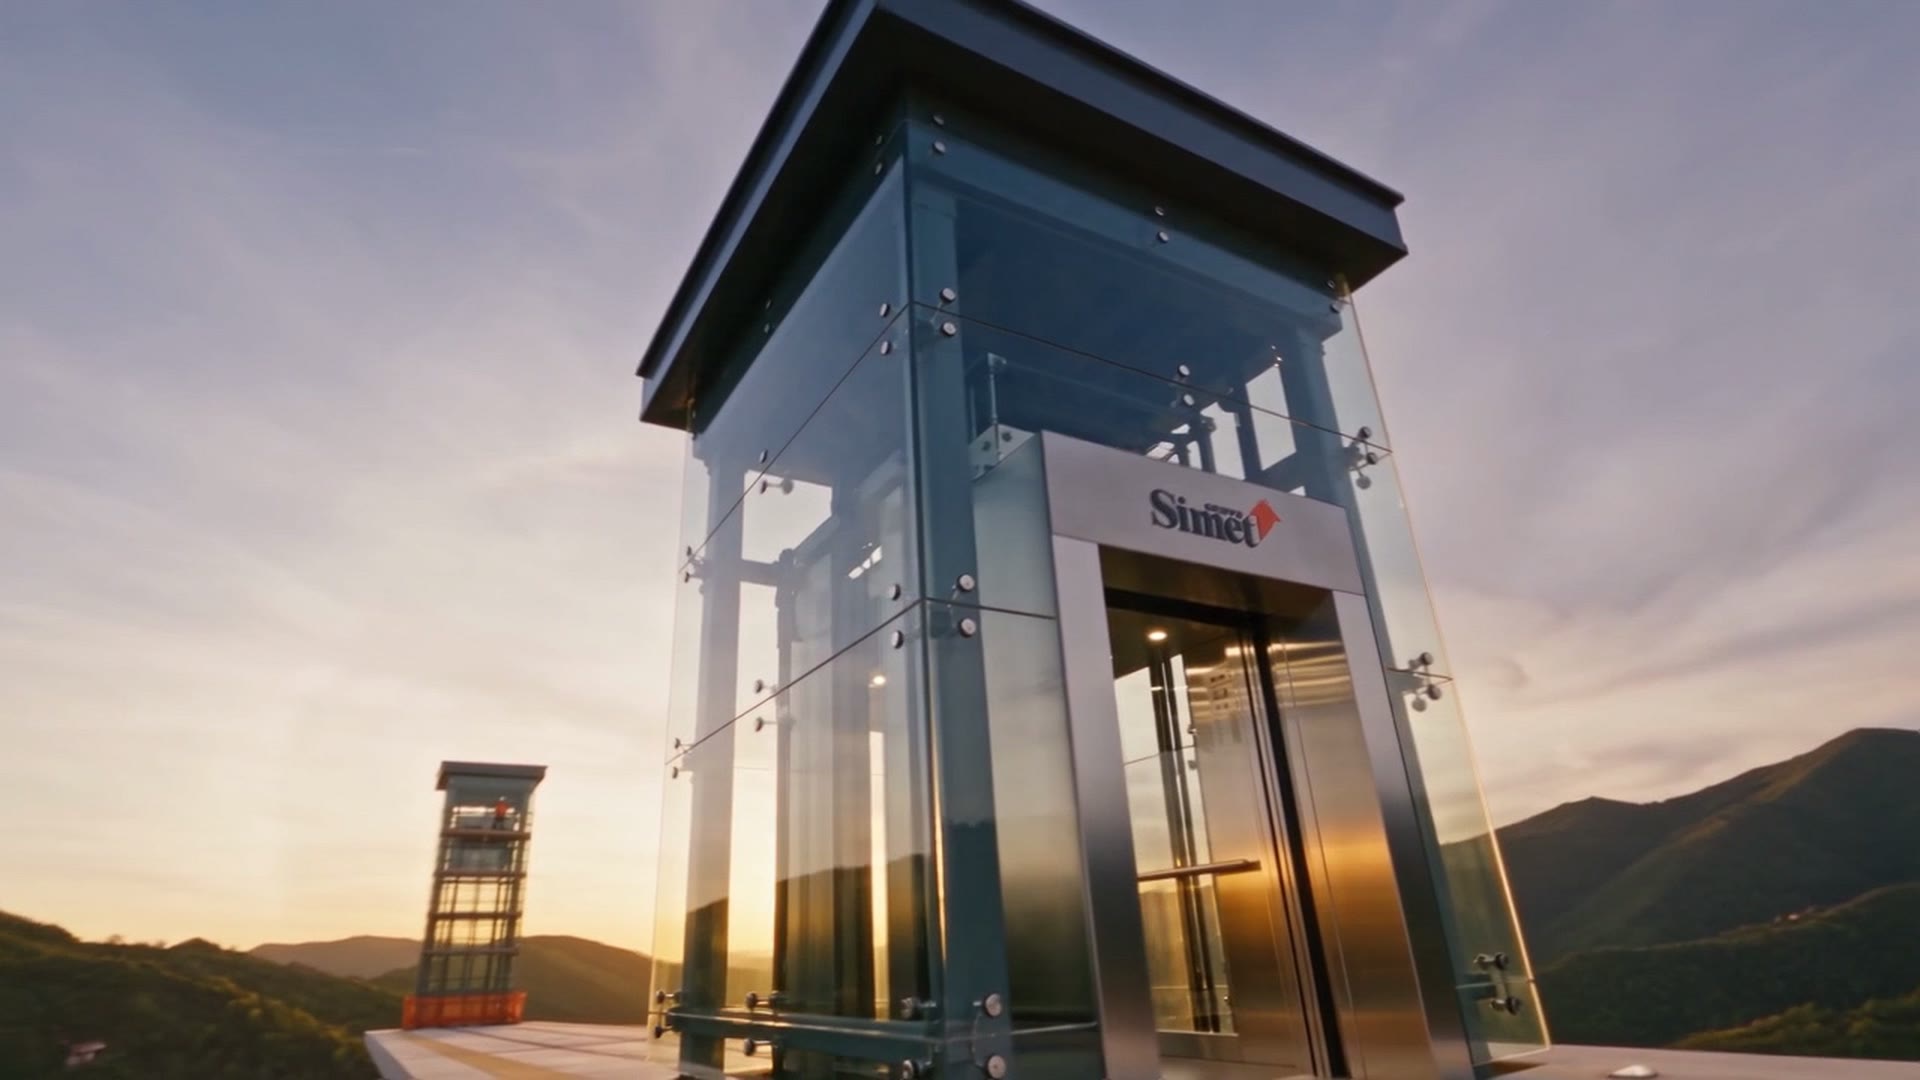
Panoramic
When the shaft is the facade
Steel structure, laminated glass cladding and a transparent cabin: the lift is seen from outside and the landscape from inside.
Timing
How long a site takes
| Work | On site | From contract to handover |
|---|---|---|
| New traction lift, 5 stops | 4 weeks | 14 weeks |
| New hydraulic lift, 3 stops | 3 weeks | 12 weeks |
| Replacement in the existing shaft | 3 weeks | 10 weeks |
| Panoramic lift with steel and glass structure | 6 weeks | 18 weeks |
| Controller and door modernisation | 1 week | 6 weeks |
Indicative times for a building in Piedmont or Tuscany. Cabin manufacture sets the pace: the quote carries the date.
Questions
Before you write
Can a lift go where there has never been one?
Almost always. Inside the stairwell if the well is at least 1.40 metres across, otherwise with an external steel structure against the facade. The survey tells which, and we handle the planning file.
How much does it cost?
A new five-stop traction lift starts at 38,000 euros, builder's work excluded. A replacement in the existing shaft from 26,000. A panoramic lift depends on the structure, and we quote after the survey, not before.
Does the building stay occupied during the works?
Yes. The site is closed and protected, noisy work is kept to hours agreed with the property manager, and the period without a lift averages three weeks.
Who carries out the inspection?
An independent notified body, as Directive 2014/33/EU requires. Our quality system is approved under Annex XI, so the final examination of the lift is done by us under its surveillance.
The survey costs nothing
A shaft to measure or a lift to replace. Tell us where.